We are extremely happy with our experience with AHT Homes so far. The construction has been incredibly fast and well organised from day one.
Custom homes / Sydney
Built around
the way you live.
A more considered way to build
Design + Construct / SydneyA home should feel inevitable.Every space, line and material belonging exactly where it is.
AHT Homes unites design thinking, construction knowledge and honest communication in one accountable team. The result is a calmer journey and a more coherent home.
Discover AHT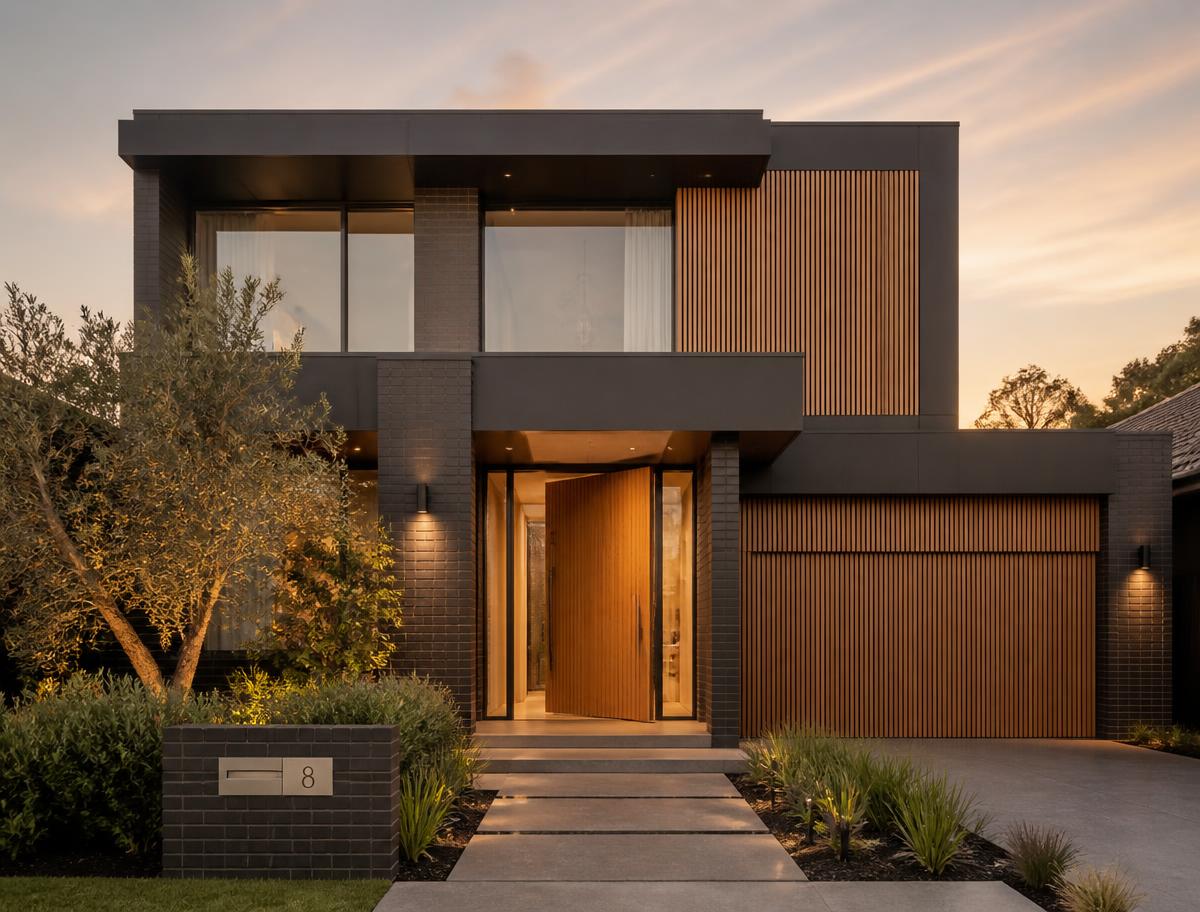
One vision / Three dimensions
Design + Construct + StewardshipNew residences
Homes designed as one complete idea.
A single accountable team from early feasibility to handover, aligning design intent, cost and construction from day one.
Discuss your projectSelected work
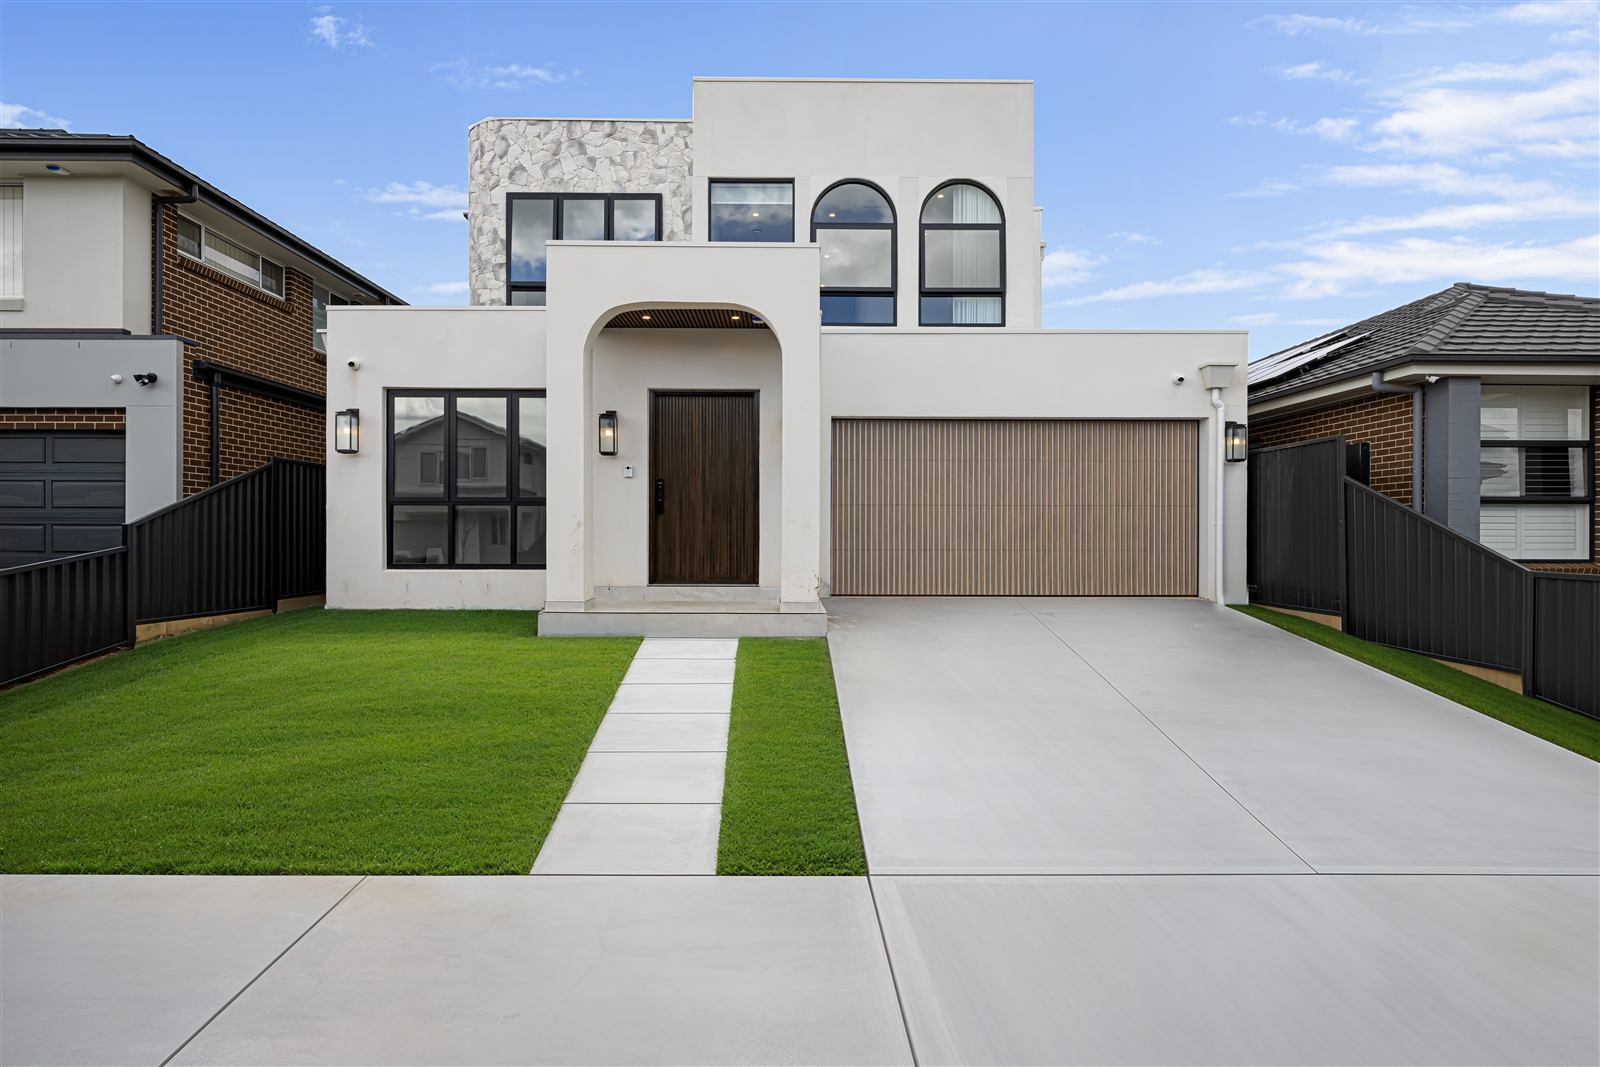
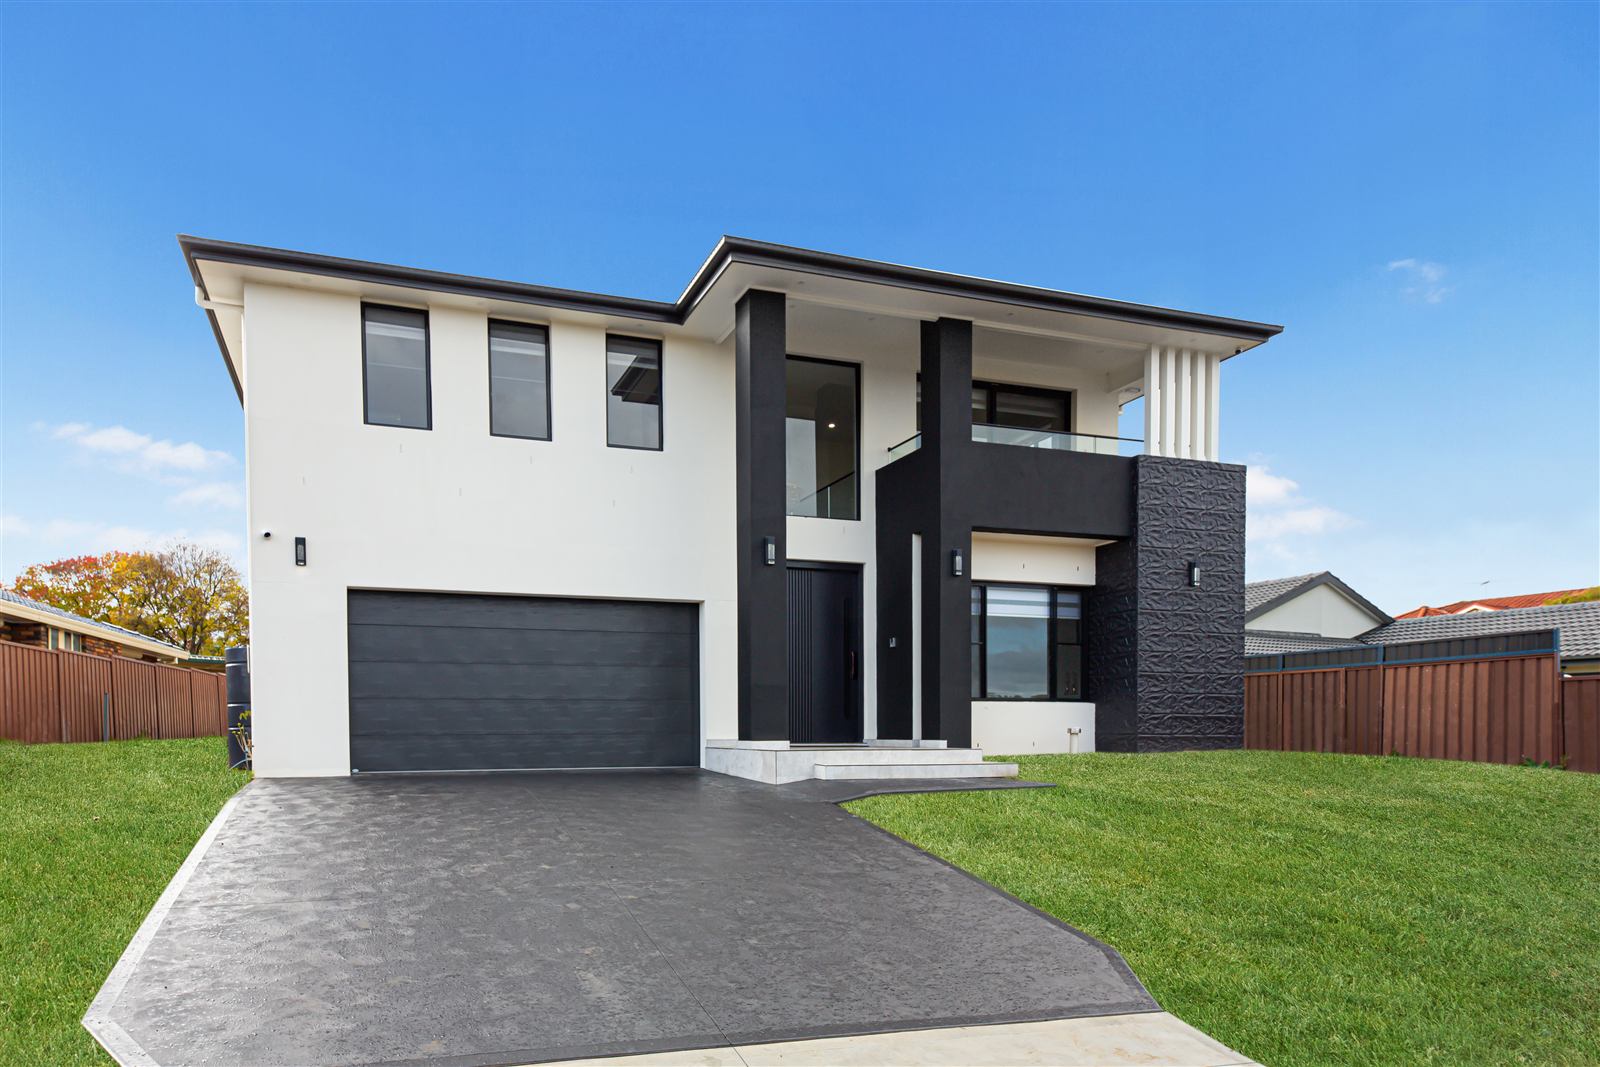
Architecture made
deeply personal.
Intelligence behind the beauty
Designed beyondwhat the eye can see.
A word from our clients
“They treated our home like it was going to be their own. Every detail was considered, and nothing was ever rushed.”
Client voices
Good homes.
Great company.
I visited the display home today and was very impressed. The inclusions were great, the finishes were high quality, and everything was well presented.
They listened carefully to my requirements and delivered a high-quality home with great attention to detail.
We are currently building our first home with AHT Homes, and so far, our pre-construction experience has been very positive.
Excellent builder with great attention to detail and quality workmanship. The team was professional, reliable, and easy to communicate with throughout the process.
I had a look in few houses in Austral and Leppington.I am very happy with quality and workmanship of Aht homes please visit their display highly recommended for extension and renovation .
We did our extension and renovation with aht homes .we are happy with quality and trademanship.