AHT Homes / Sydney
Home designs.
Our collection
Find your next home.
Four or five bedrooms. Space to come together, and room to make your own. A range of floor plans for Sydney blocks.
- Designs
- 11
- Frontage range
- 10–12.5m
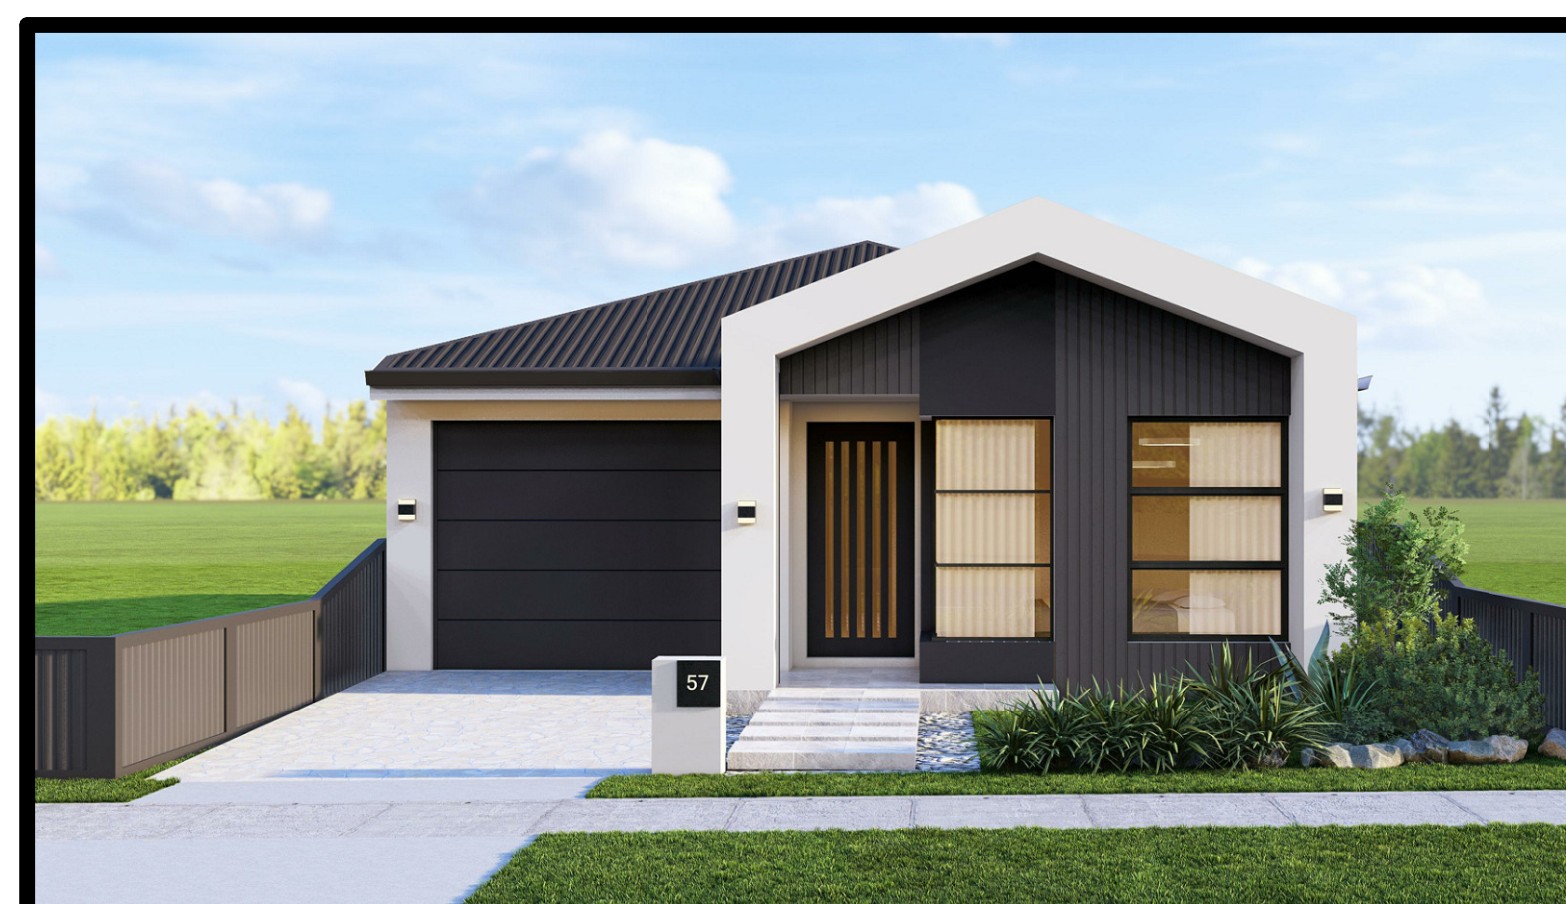
The Boronia
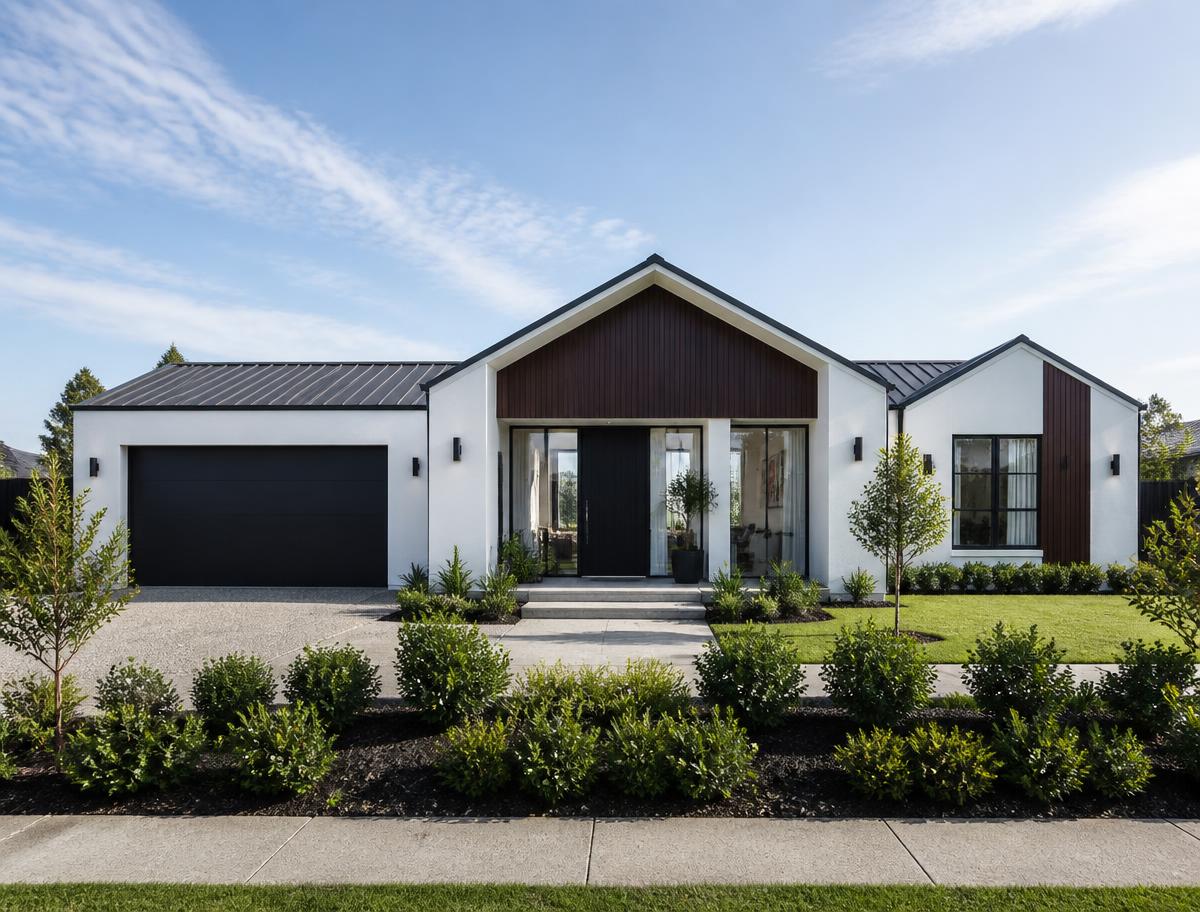
Four bedrooms, open-plan living and a welcoming gabled entrance.
- 4Beds
- 2Baths
- 2Cars
- 188Area (m²)
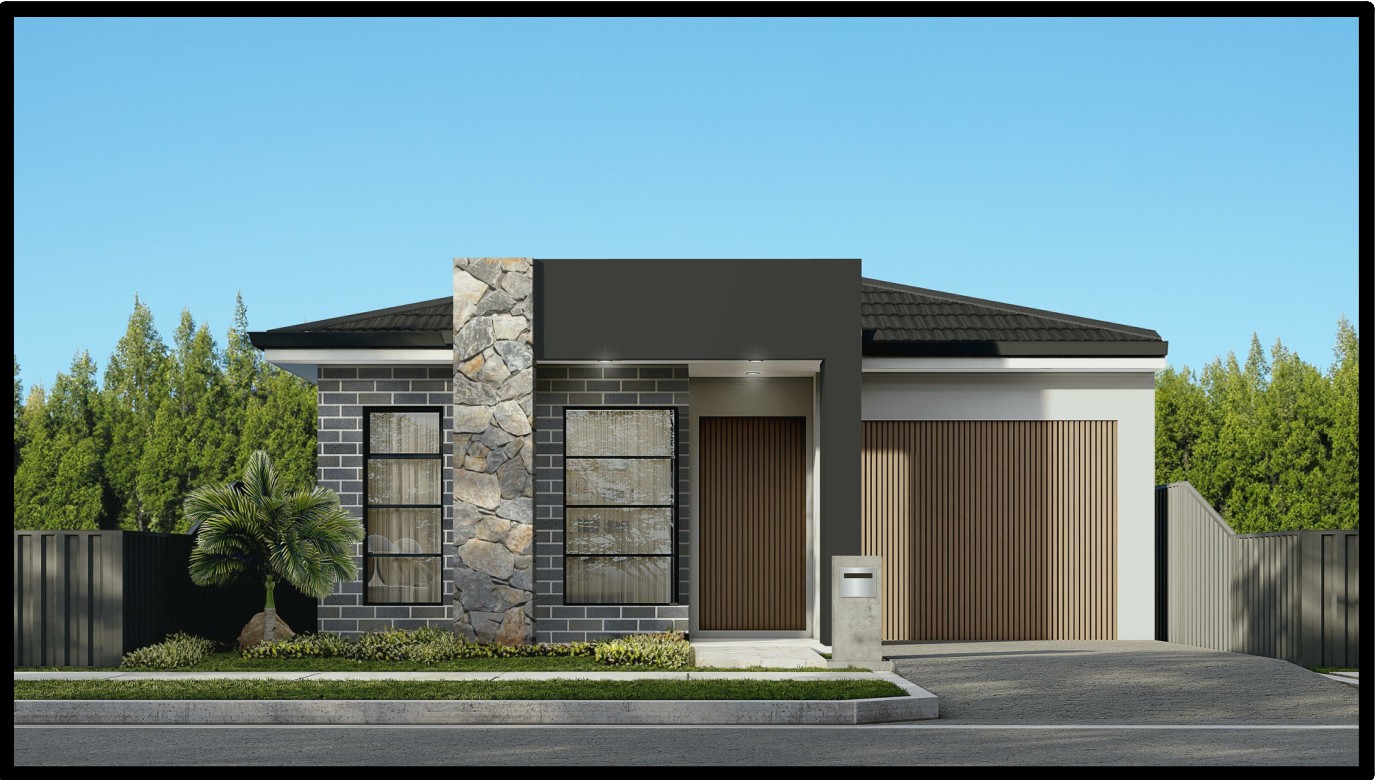
The Correa
Single storey living with a media room and butler's pantry.
- 4Beds
- 2Baths
- 2Cars
- 206Area (m²)
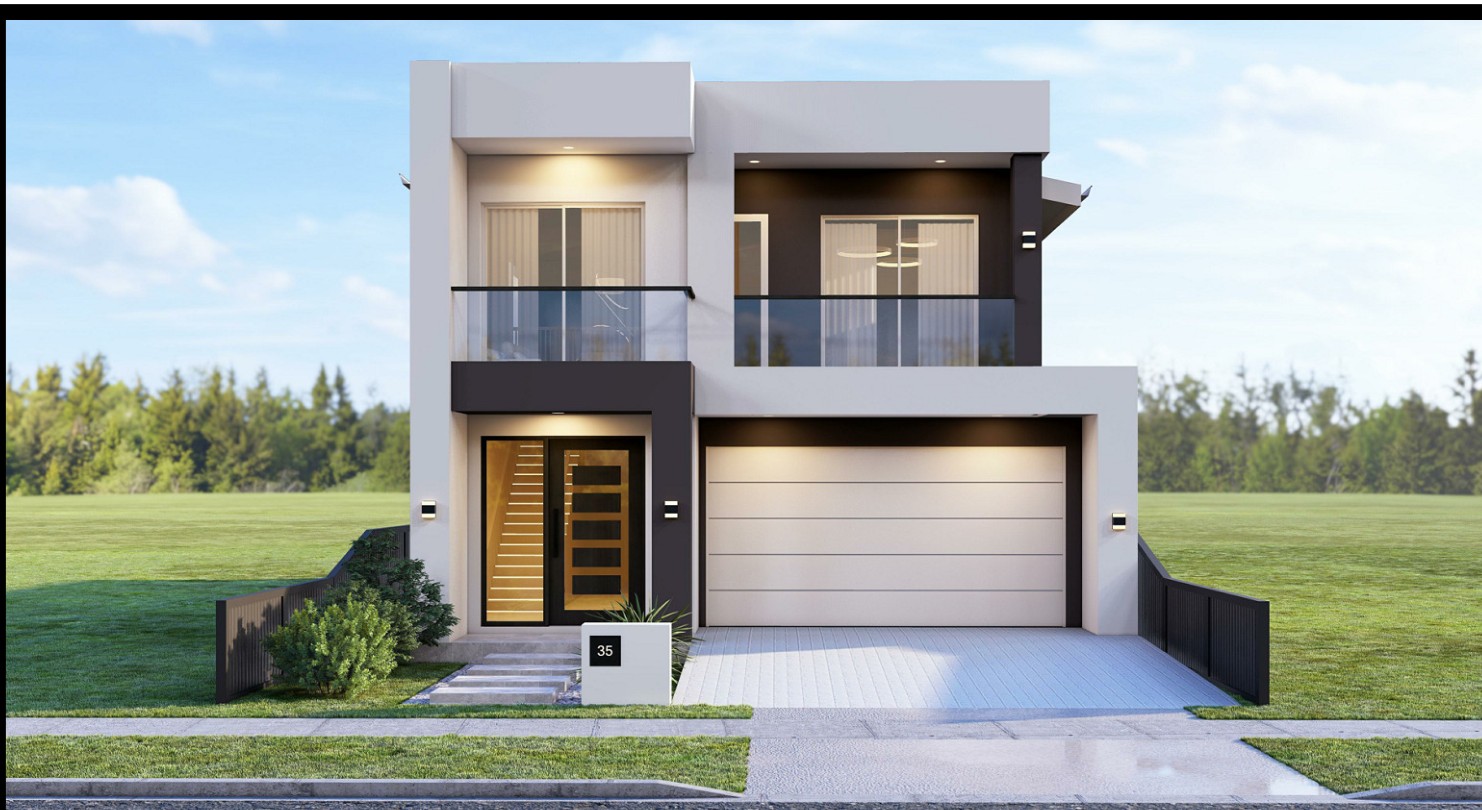
The Grevillea
Open living, an upstairs rumpus and space to entertain outdoors.
- 4Beds
- 3Baths
- 2Cars
- 246Area (m²)
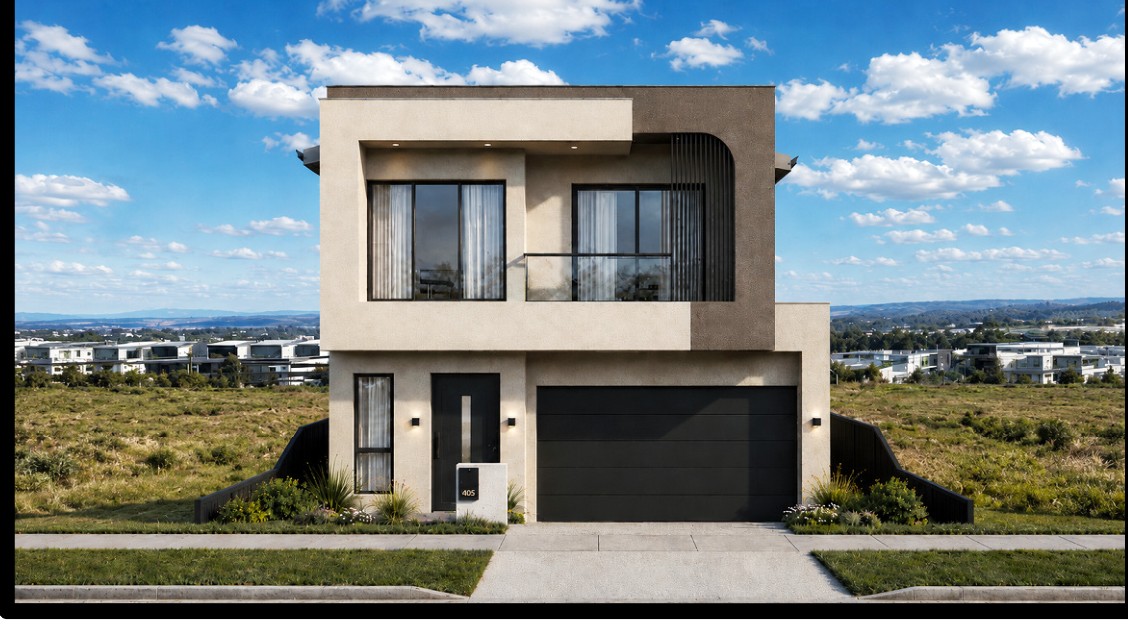
The Bottlebrush
Separate living areas and a downstairs bedroom for guests.
- 5Beds
- 3Baths
- 2Cars
- 274Area (m²)
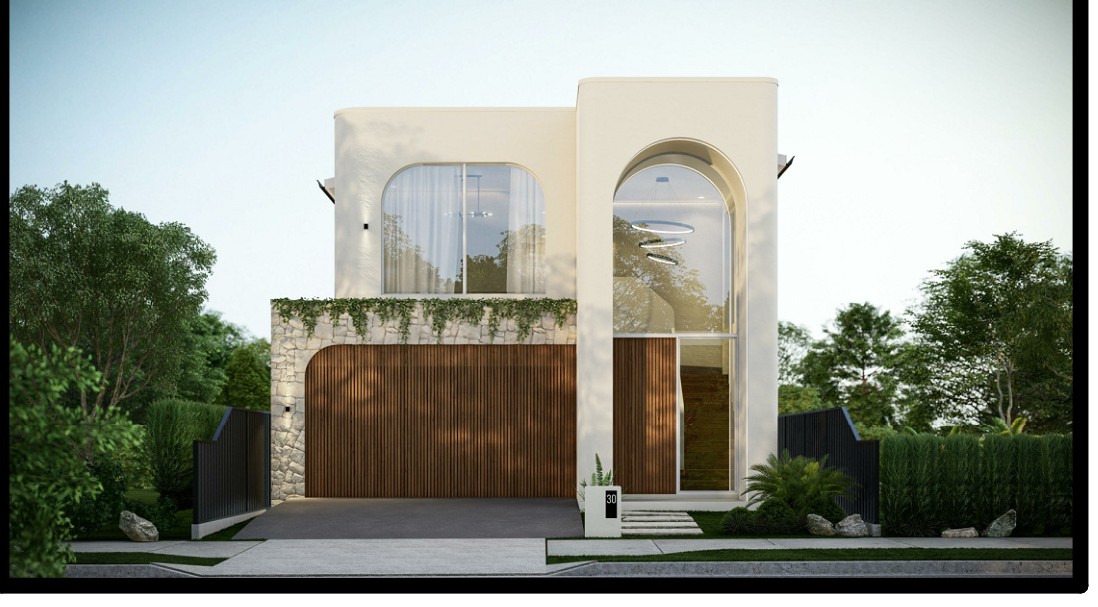
The Banksia
Five bedrooms, a media room and formal lounge on a 10m frontage.
- 5Beds
- 3Baths
- 2Cars
- 331Area (m²)
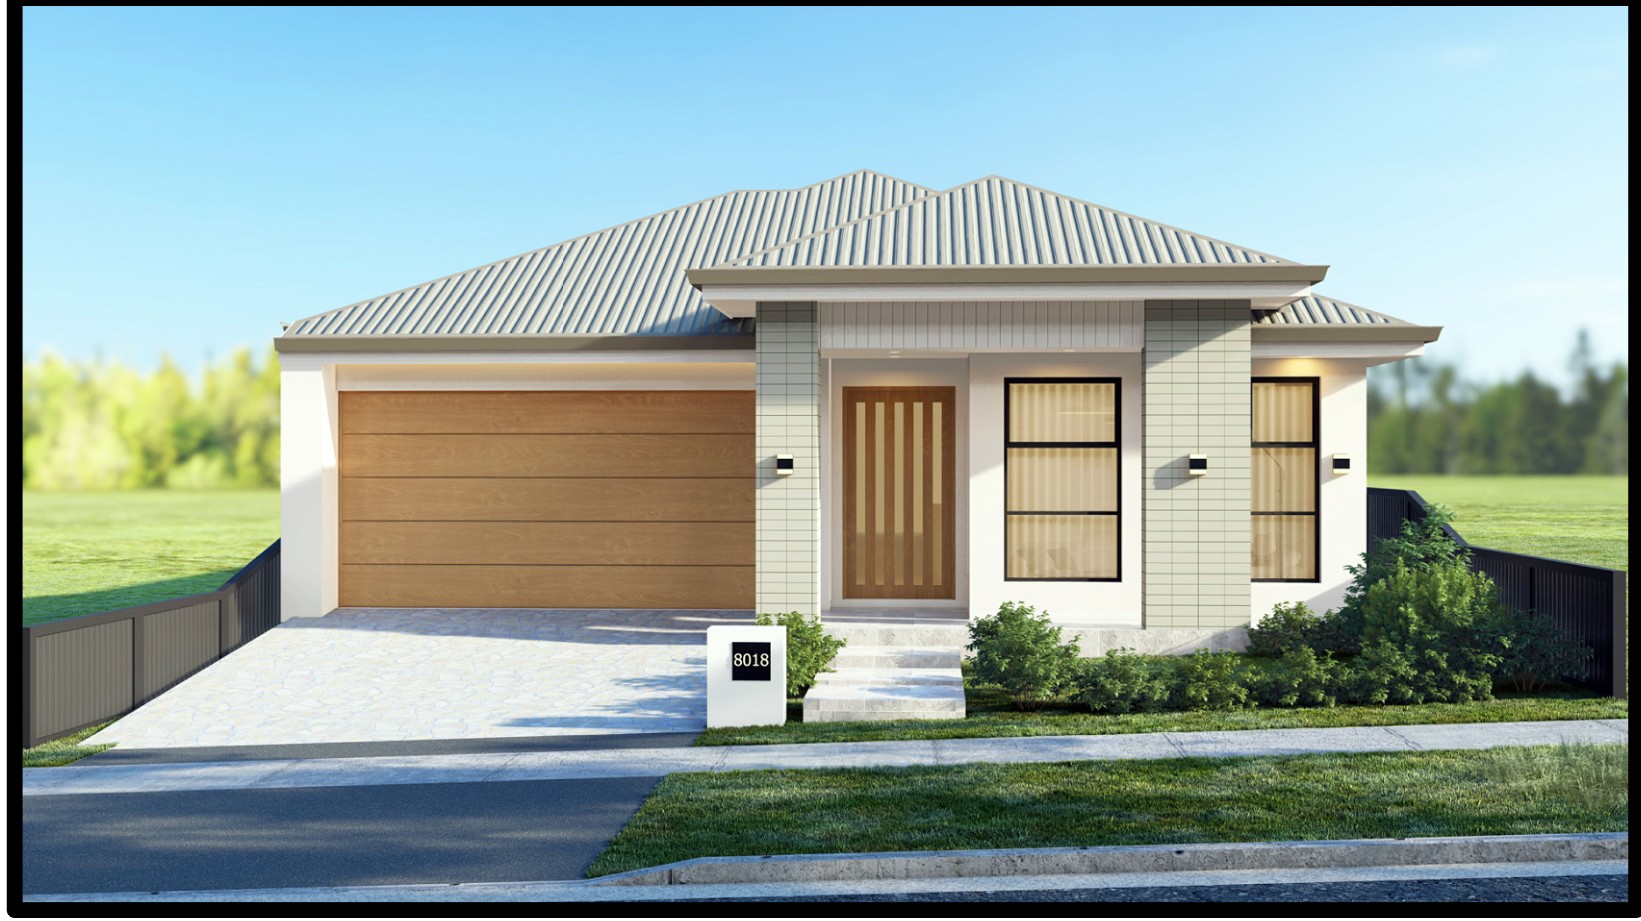
The Flannel Flower
Four bedrooms on one level, with living areas opening to the alfresco.
- 4Beds
- 2Baths
- 2Cars
- 237Area (m²)
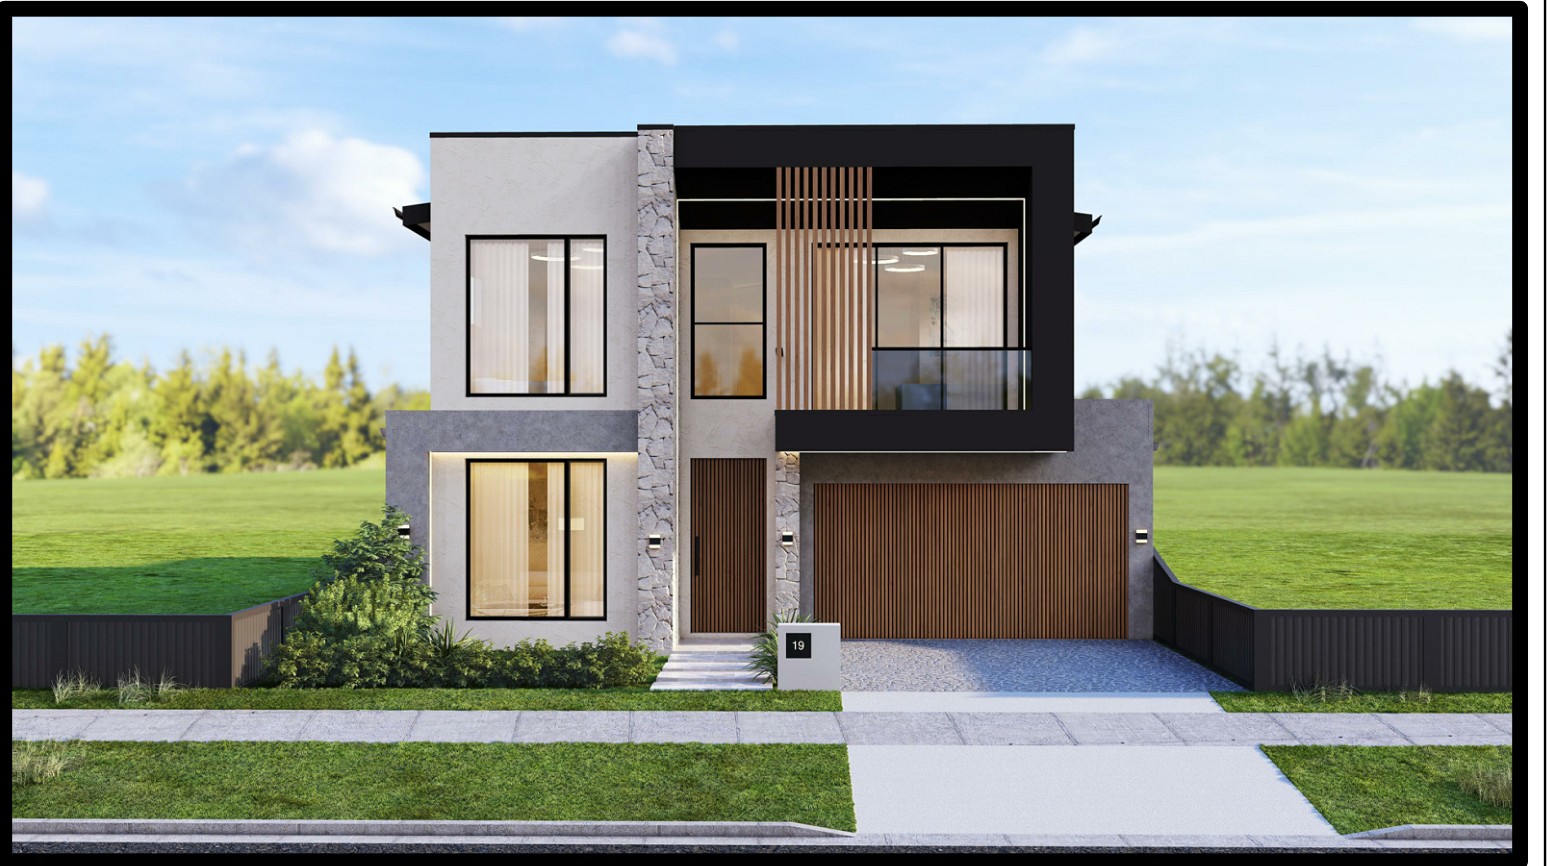
The Hakea
Five bedrooms, four bathrooms and an upstairs balcony.
- 5Beds
- 4Baths
- 2Cars
- 330Area (m²)
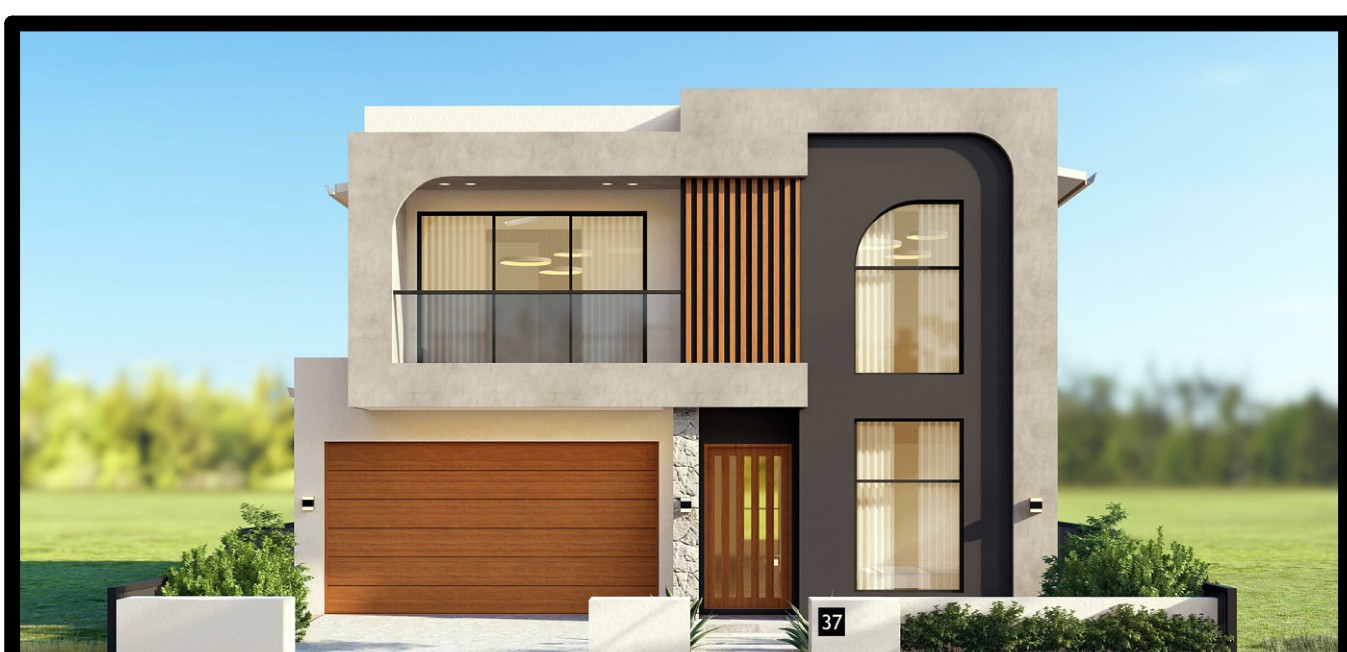
The Waratah
A bold facade with a full-width living area for family time.
- 5Beds
- 3Baths
- 2Cars
- 308Area (m²)
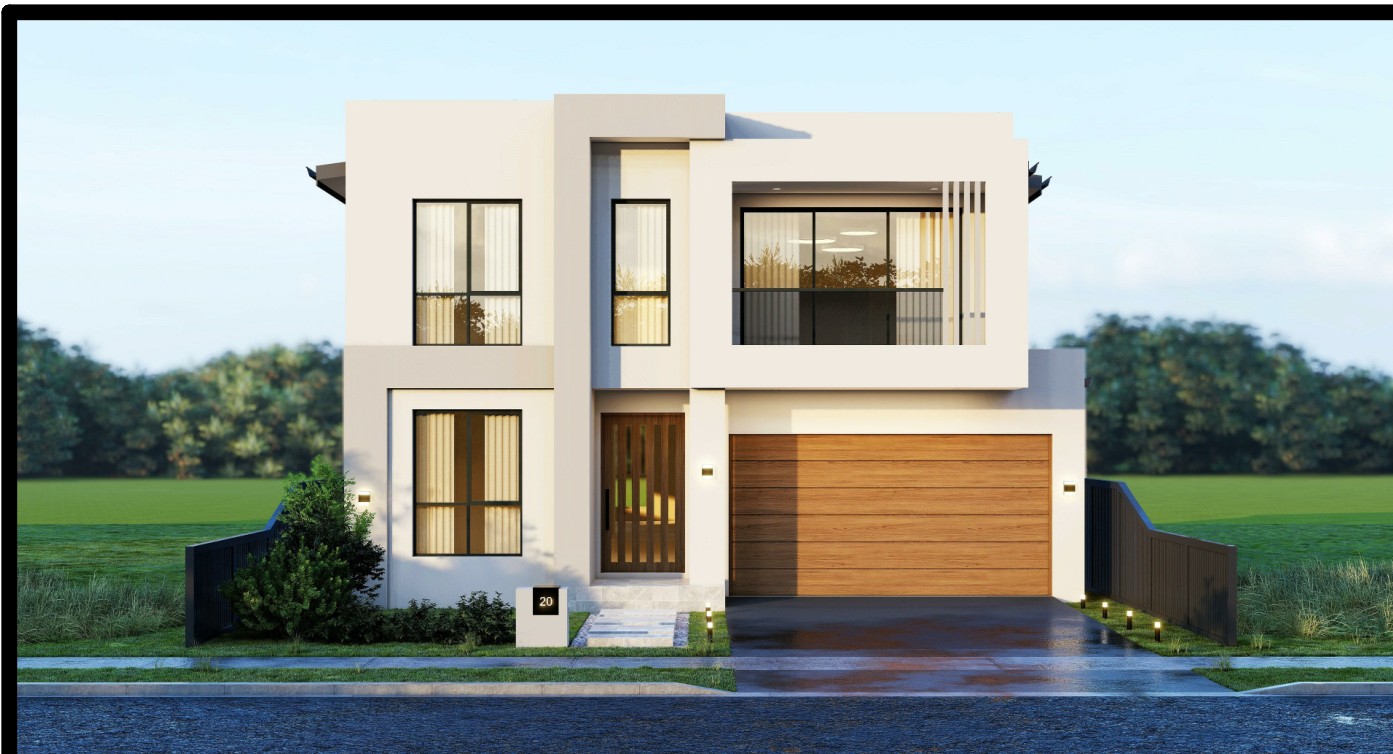
The Kangaroo Paw
A distinctive facade with generous double storey living.
- 5Beds
- 3Baths
- 2Cars
- 335Area (m²)
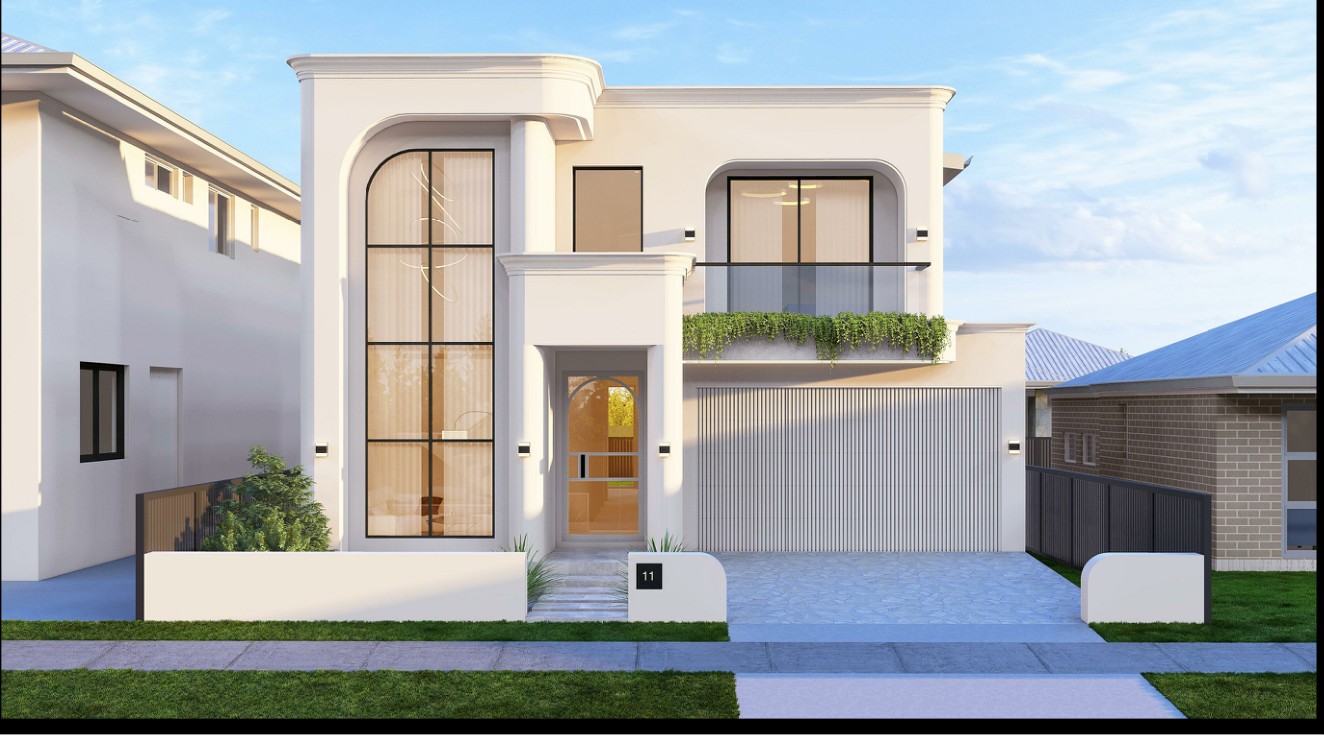
The Wattle
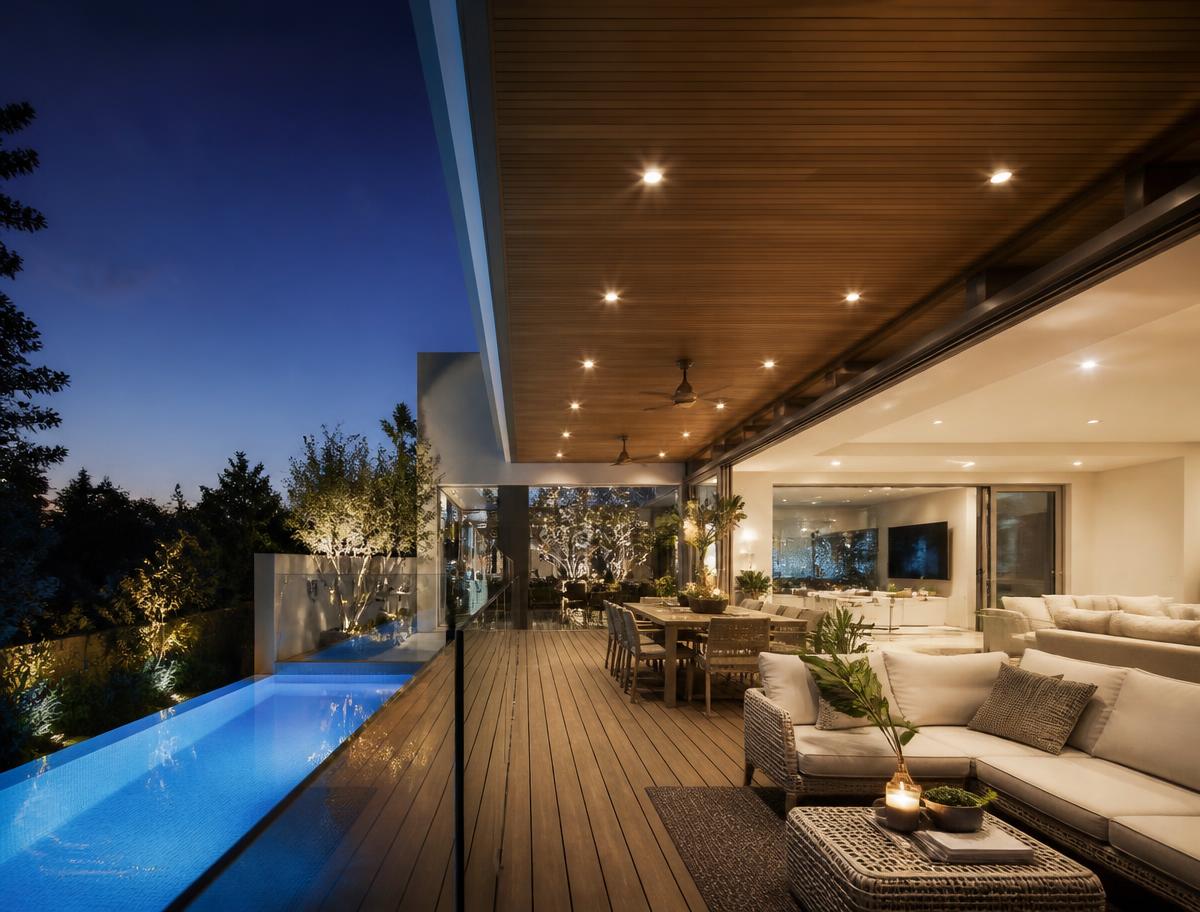
An alfresco and outdoor pool zone for relaxed entertaining.
- 5Beds
- 3Baths
- 2Cars
- 348Area (m²)
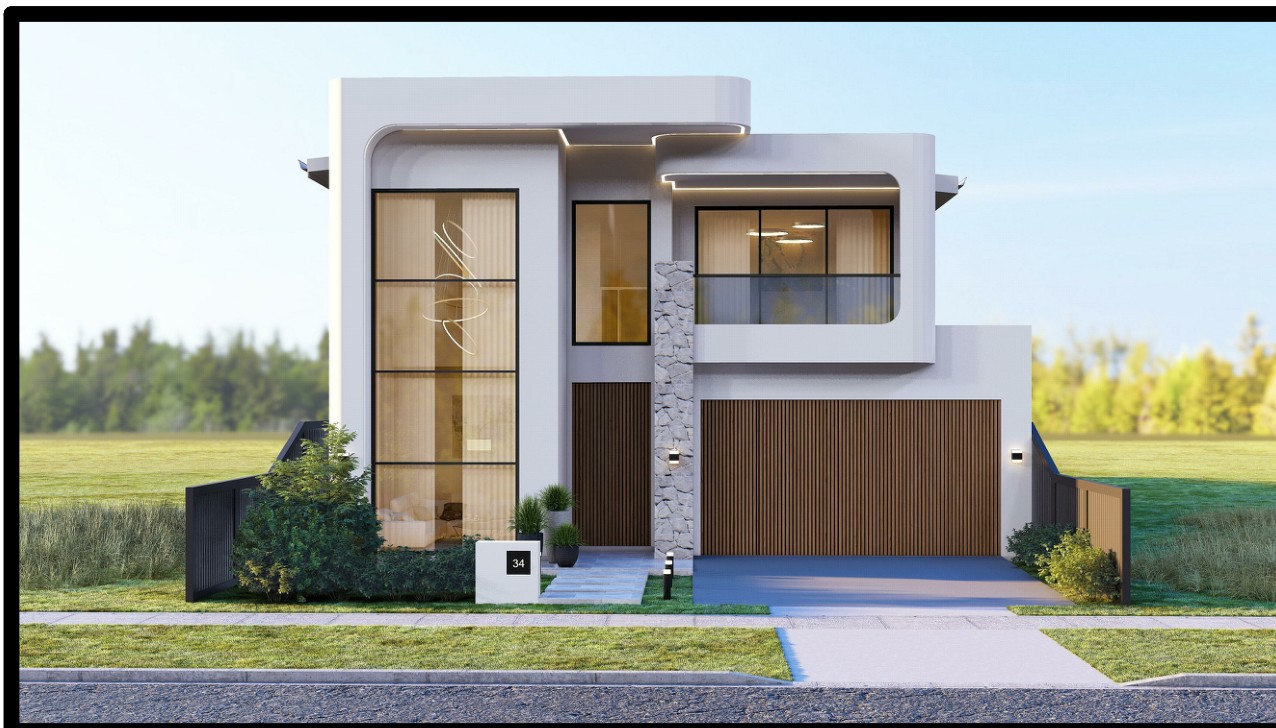
The Billy Buttons
Five bedrooms, a dedicated puja room and an outdoor kitchen.
- 5Beds
- 3Baths
- 2Cars
- 372Area (m²)