01
Double-storey residence
Austral
Soft arches, herringbone flooring and warm timber cabinetry connect a double-height living room with carefully detailed private spaces.

Navigate
01 / The portfolio
Completed projects
Across Sydney
11 projects
Double-storey residence
Soft arches, herringbone flooring and warm timber cabinetry connect a double-height living room with carefully detailed private spaces.
Double-storey residence
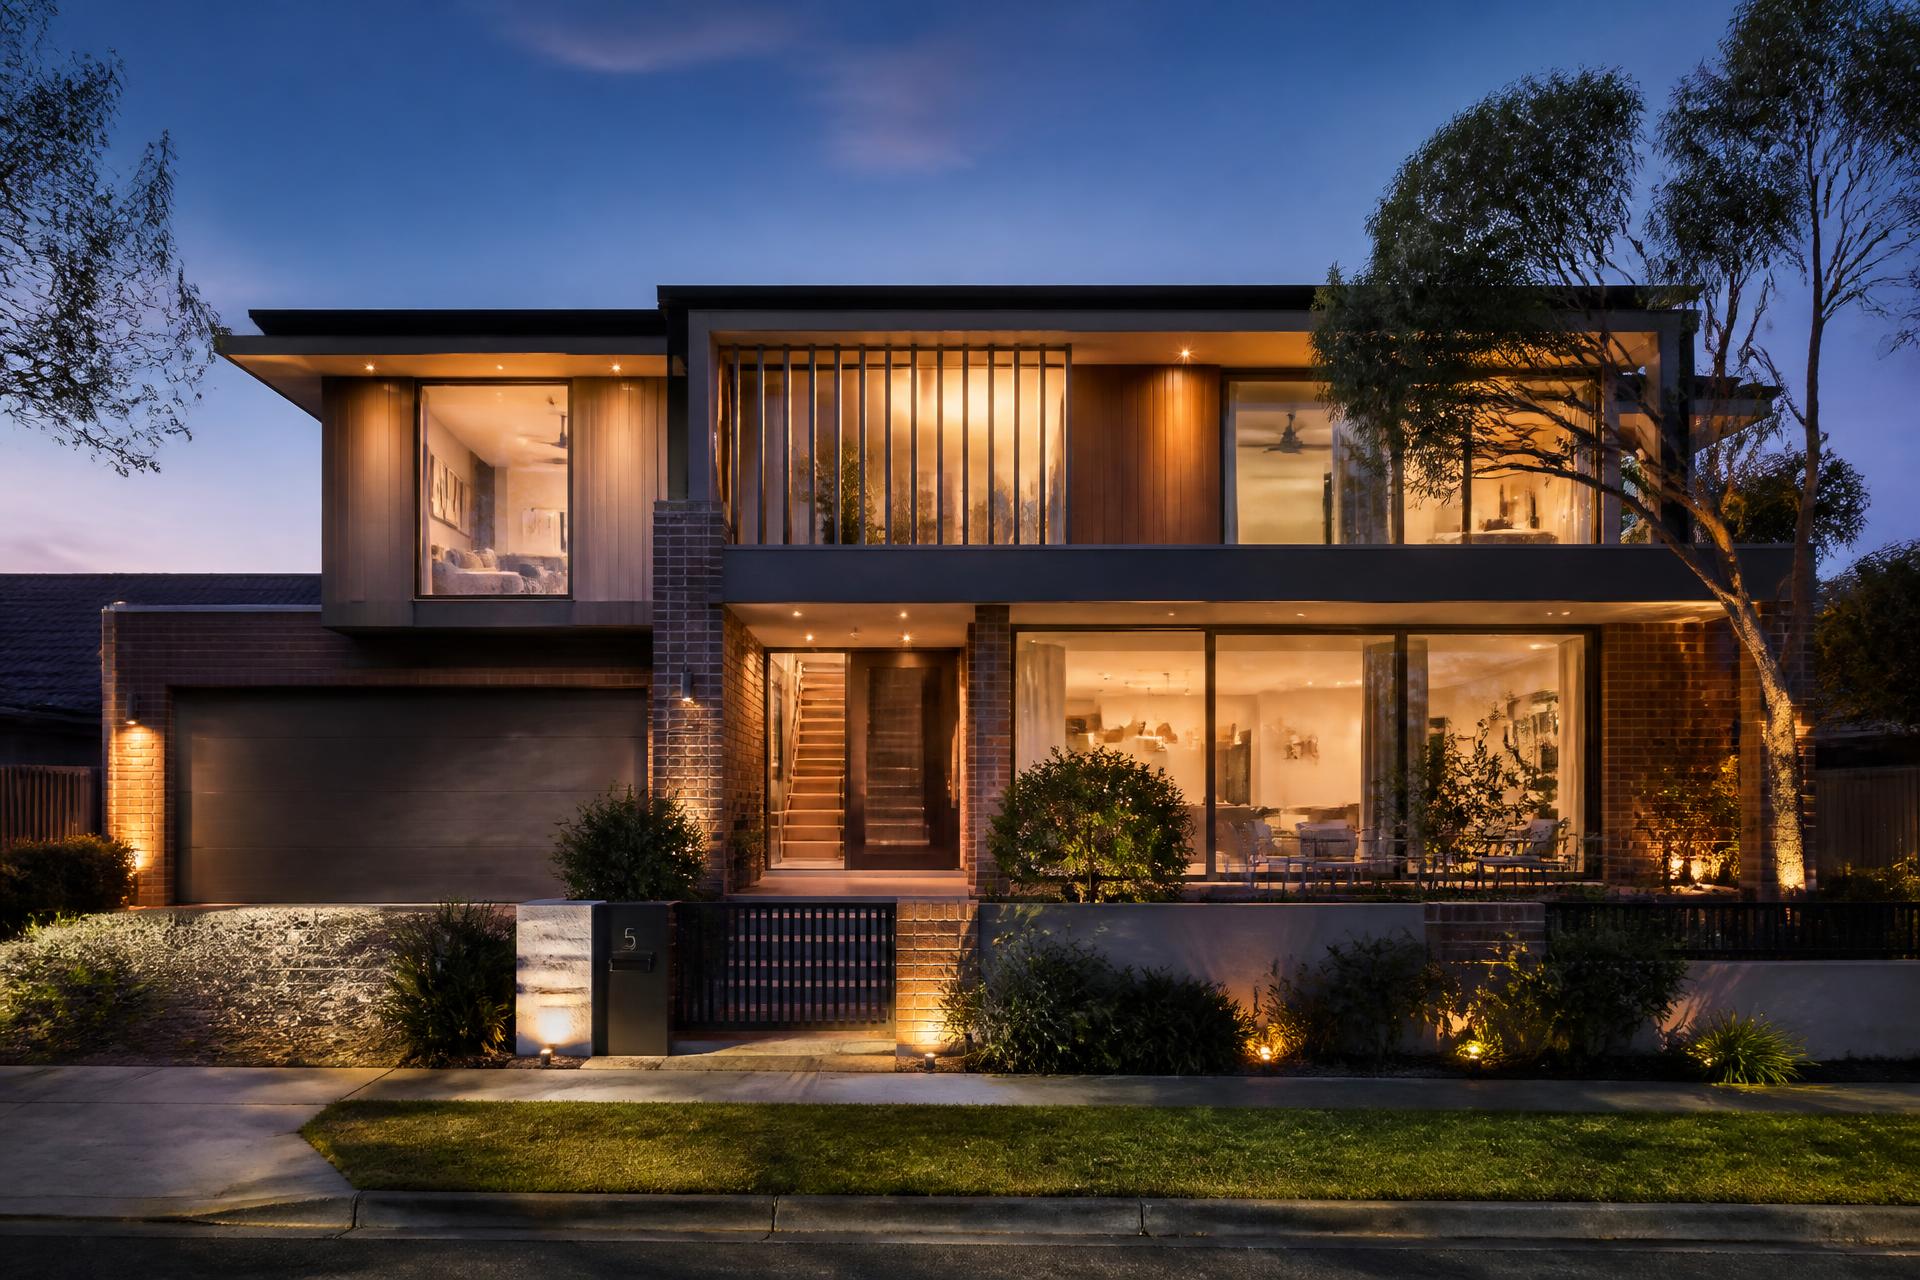
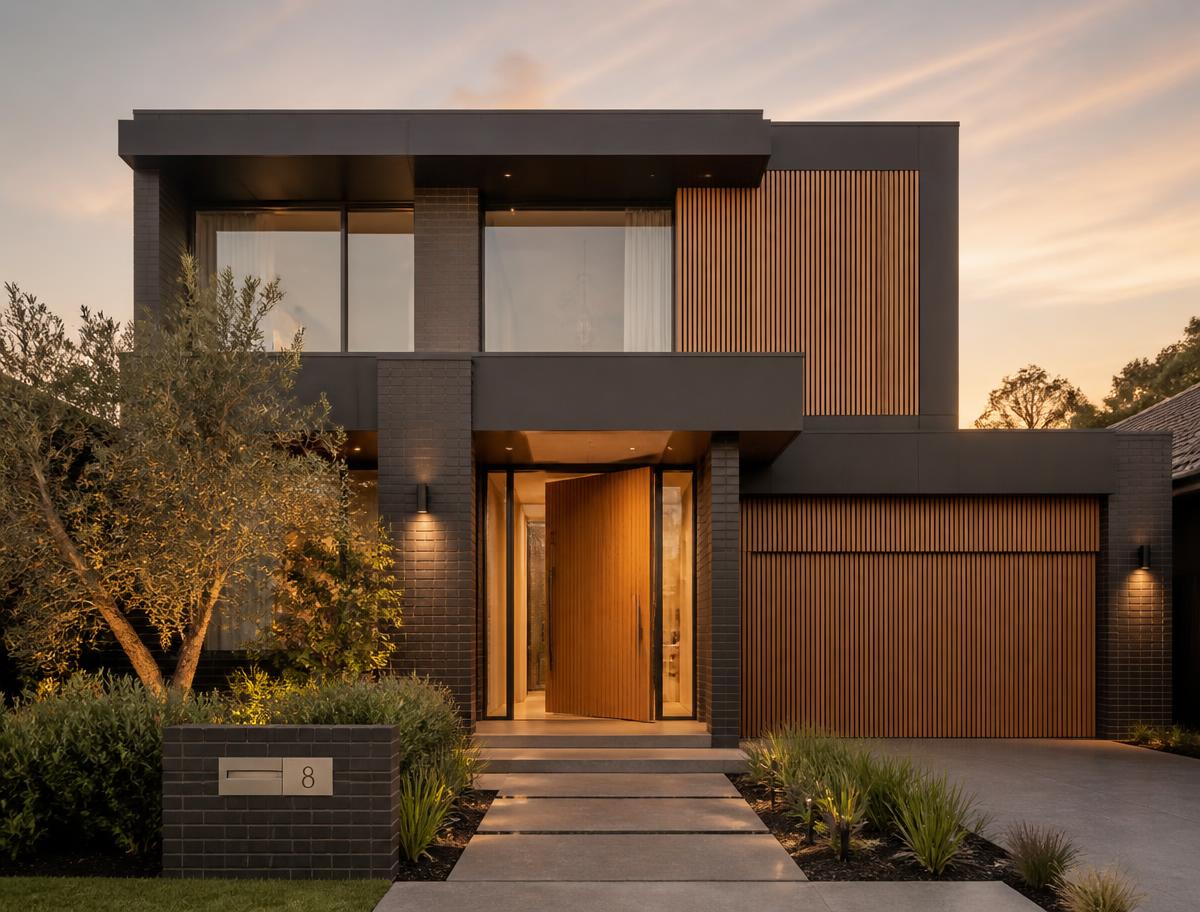
A stone-framed facade gives way to bright open living, a floating stair and contrasting marble-look finishes with warm metallic details.
Double-storey residence
A sculptural corner presence, with full-height glazing, an open timber stair and a light-filled double-height living space.
Double-storey residence
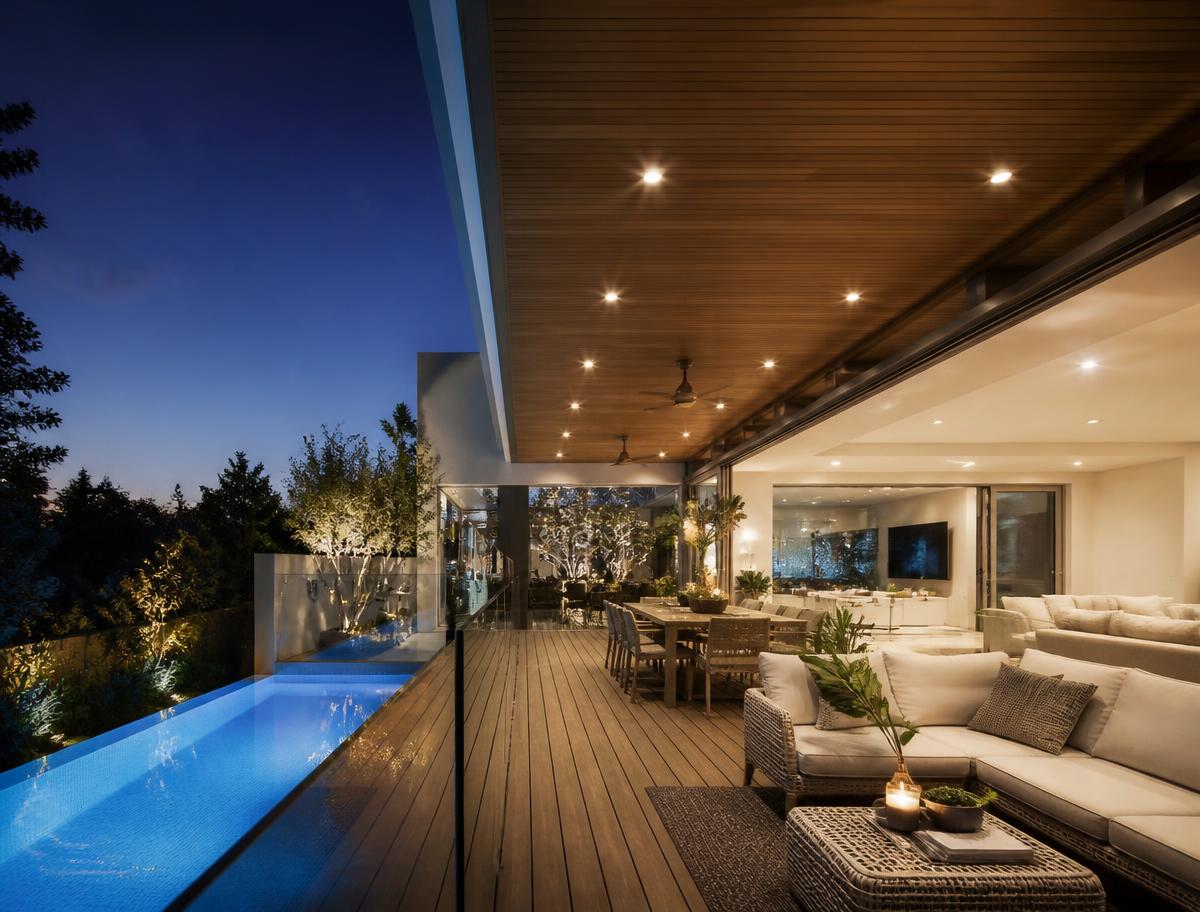
Stone detailing and dark joinery bring definition to open living spaces, with a pool and covered terrace extending the home outdoors.
Double-storey residence
Tall windows and a generous central void draw daylight through the home, balanced by dark kitchen cabinetry and a sheltered outdoor kitchen.
Double-storey residence
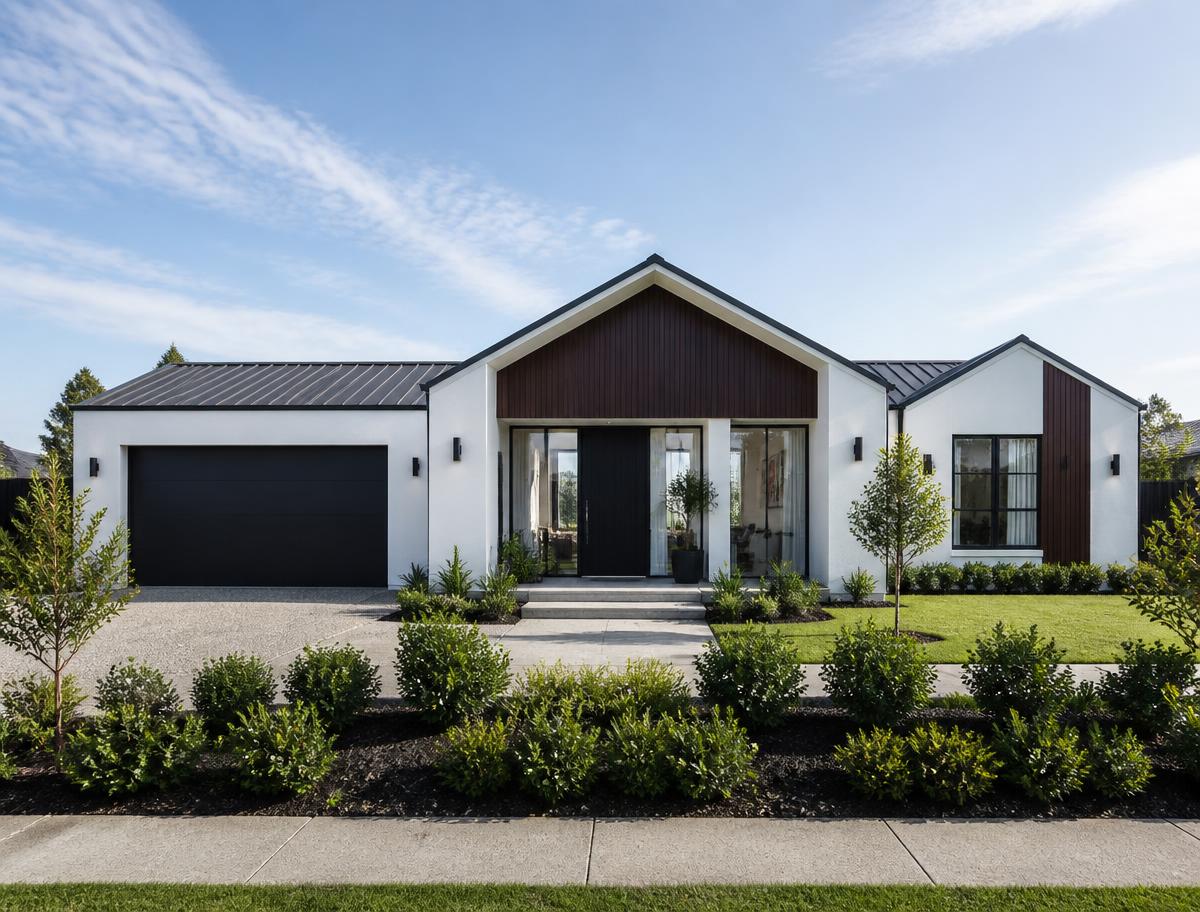
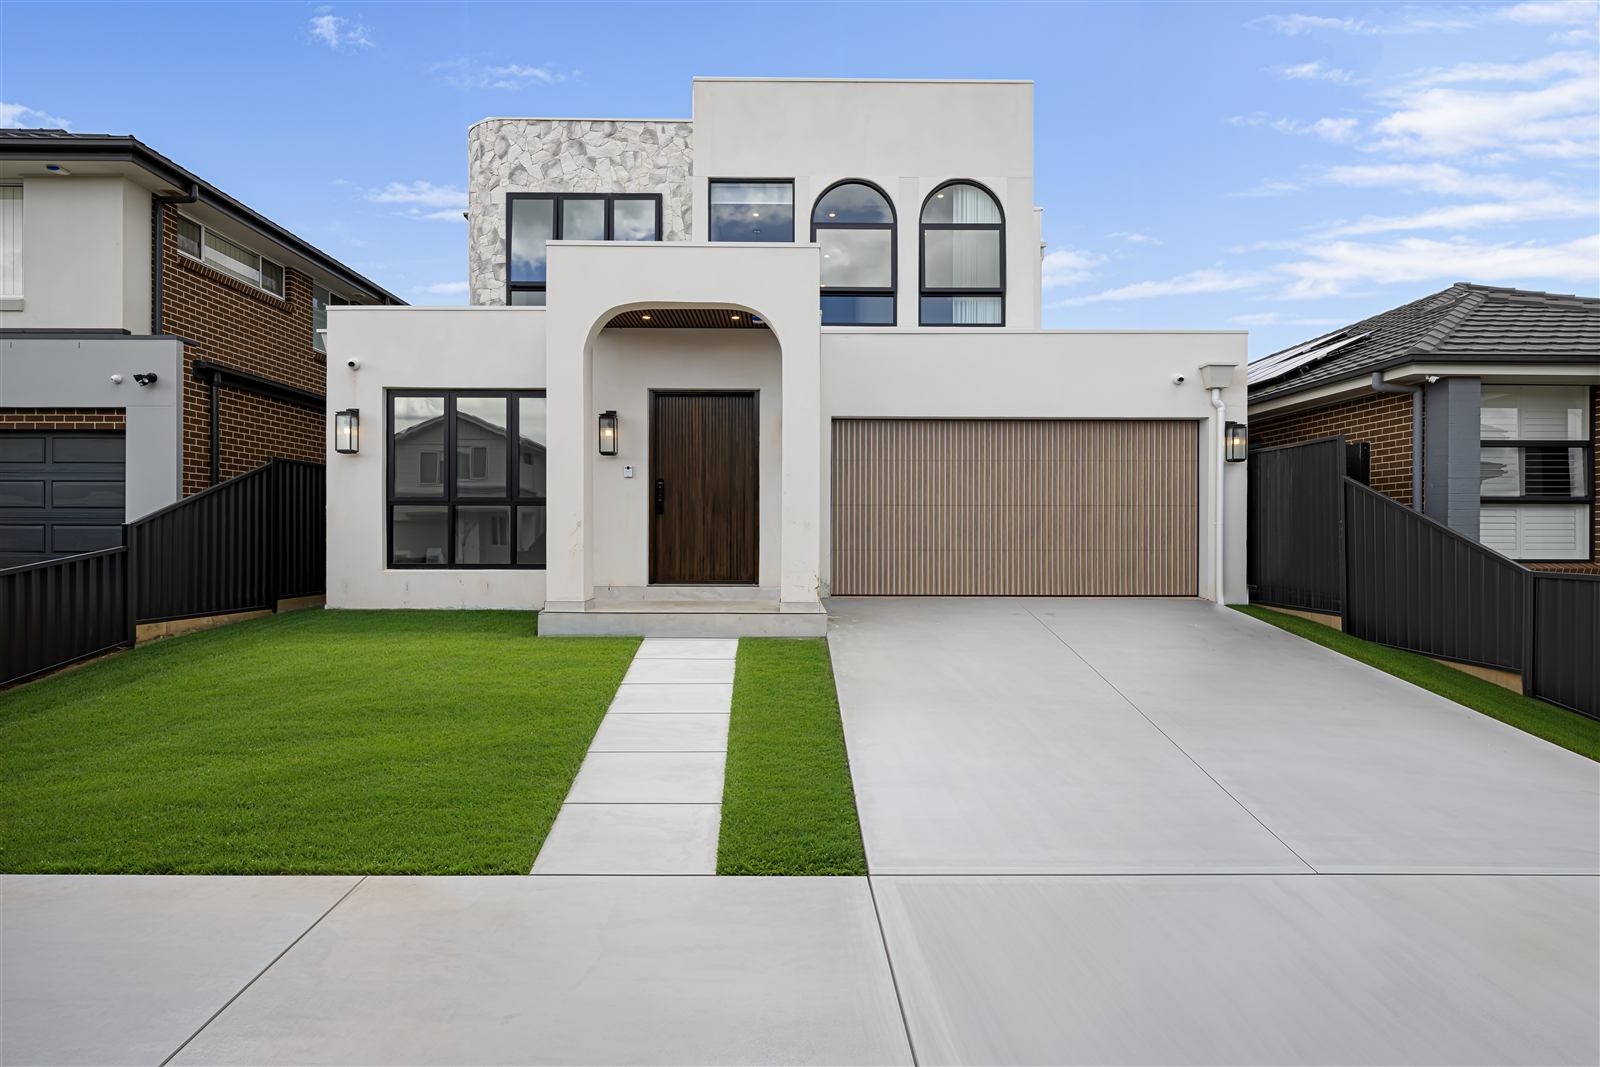
A crisp white facade opens to bright interiors, an open timber staircase and carefully contrasted cabinetry, from the kitchen to the green bathroom vanity.
Double-storey residence
A sweeping glass-lined stair sets the tone for a home with a monochrome kitchen, a dedicated cinema room and generous indoor-outdoor living.
Double-storey residence
Brick, timber and textured finishes give this residence a warm material character, with an enclosed outdoor kitchen beside the main living spaces.
Double-storey residence
Strong charcoal framing and a broad balcony define the exterior, while simple finishes and generous windows keep the interiors bright and open.
Granny flat
A compact brick home with an open kitchen and living area, practical built-in storage and direct access to a private lawn.
Kitchen showcase
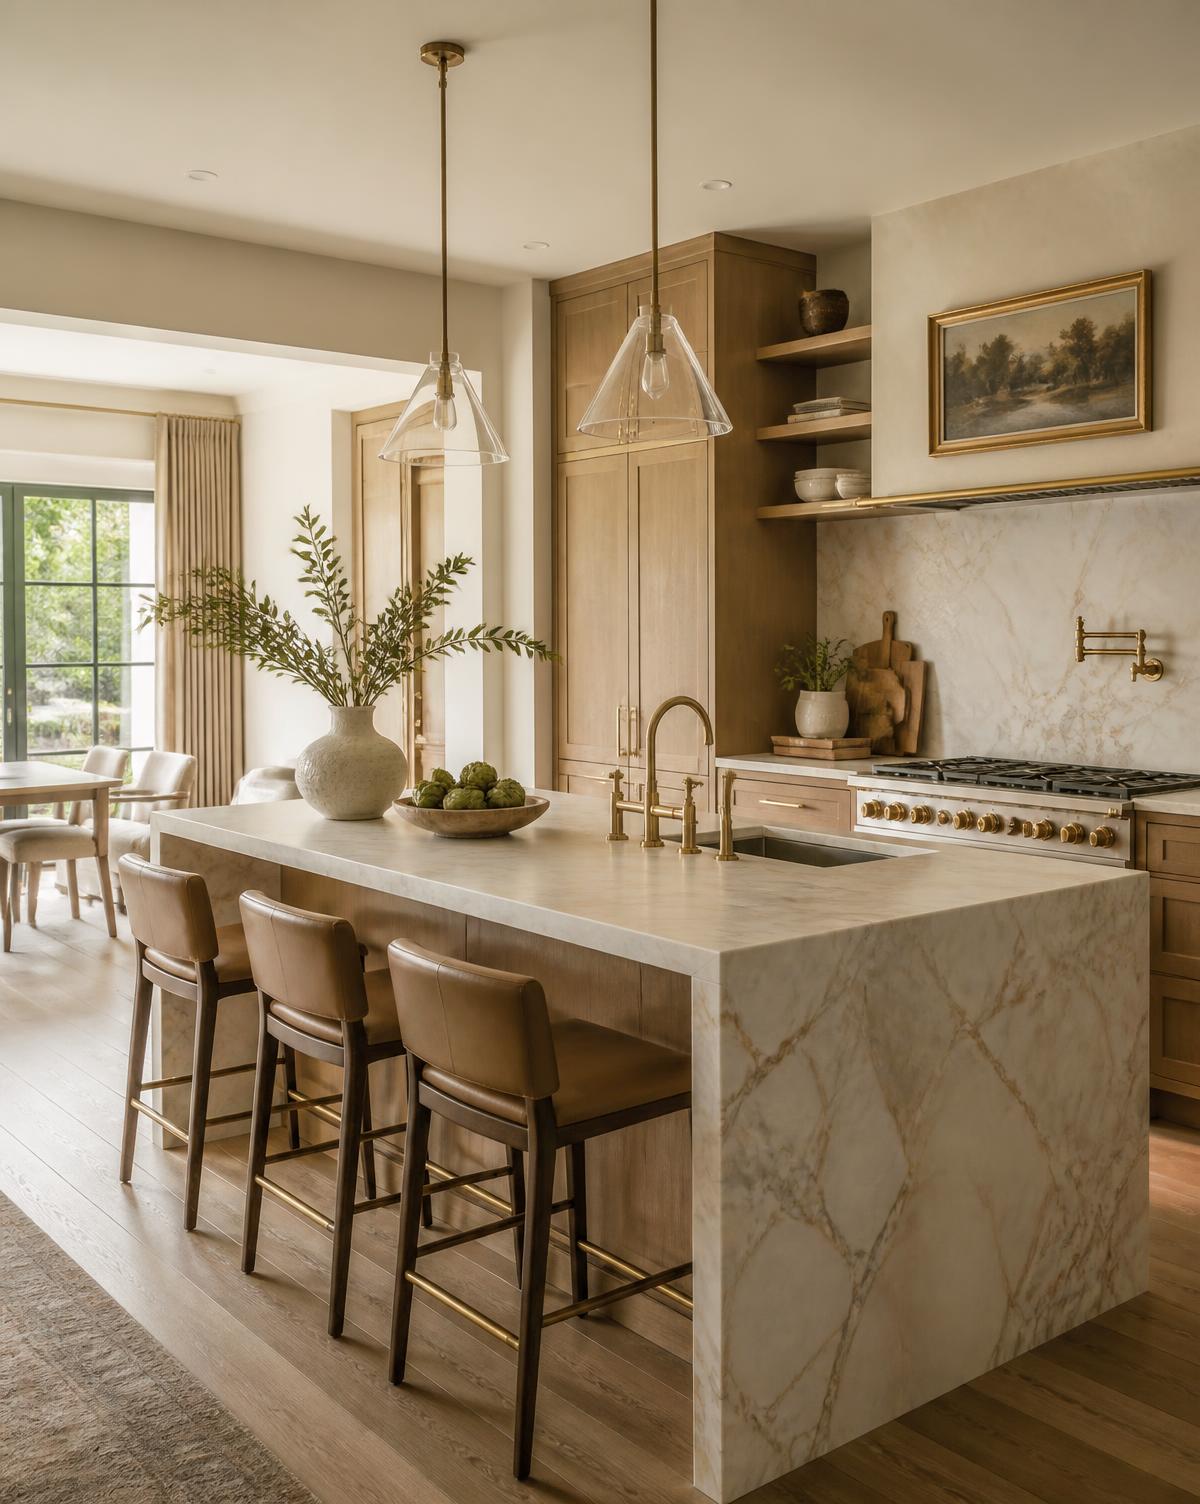
Dark cabinetry, a pale island and warm timber flooring define this kitchen, with integrated appliances and carefully lit work surfaces.