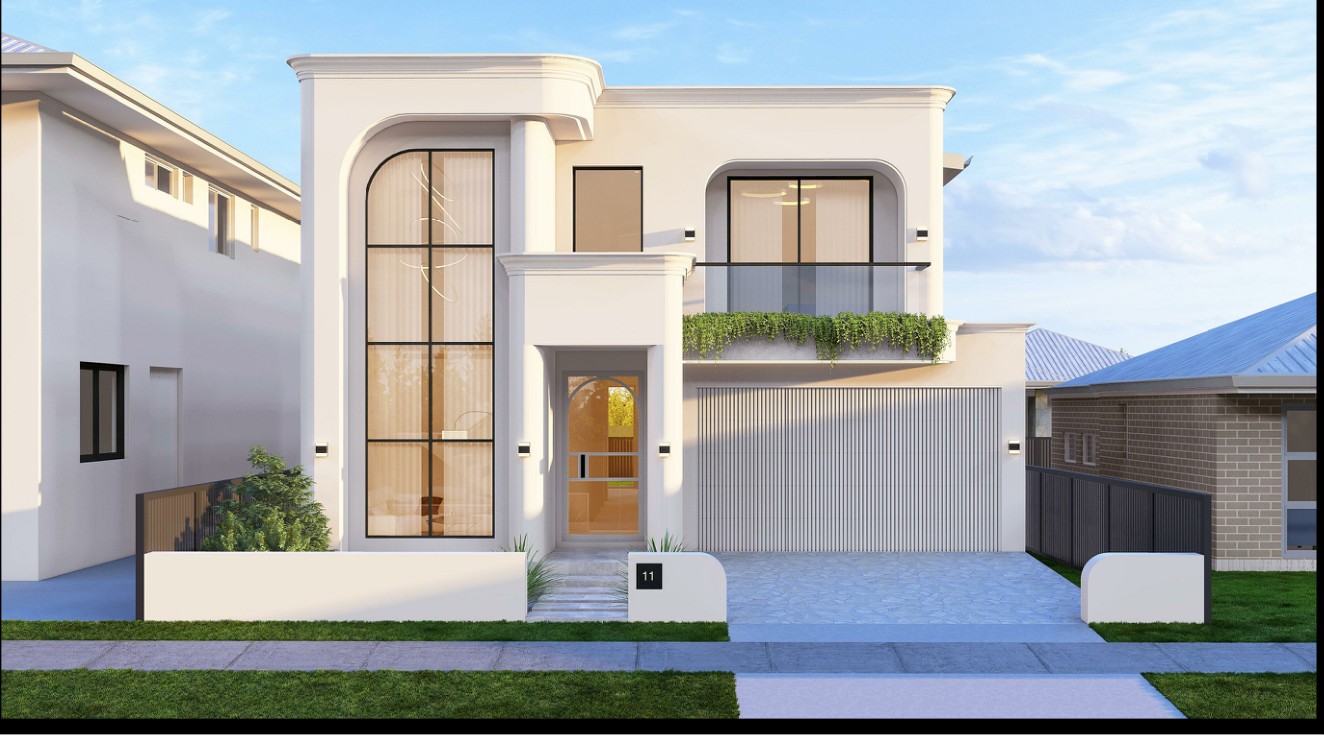
The Wattle
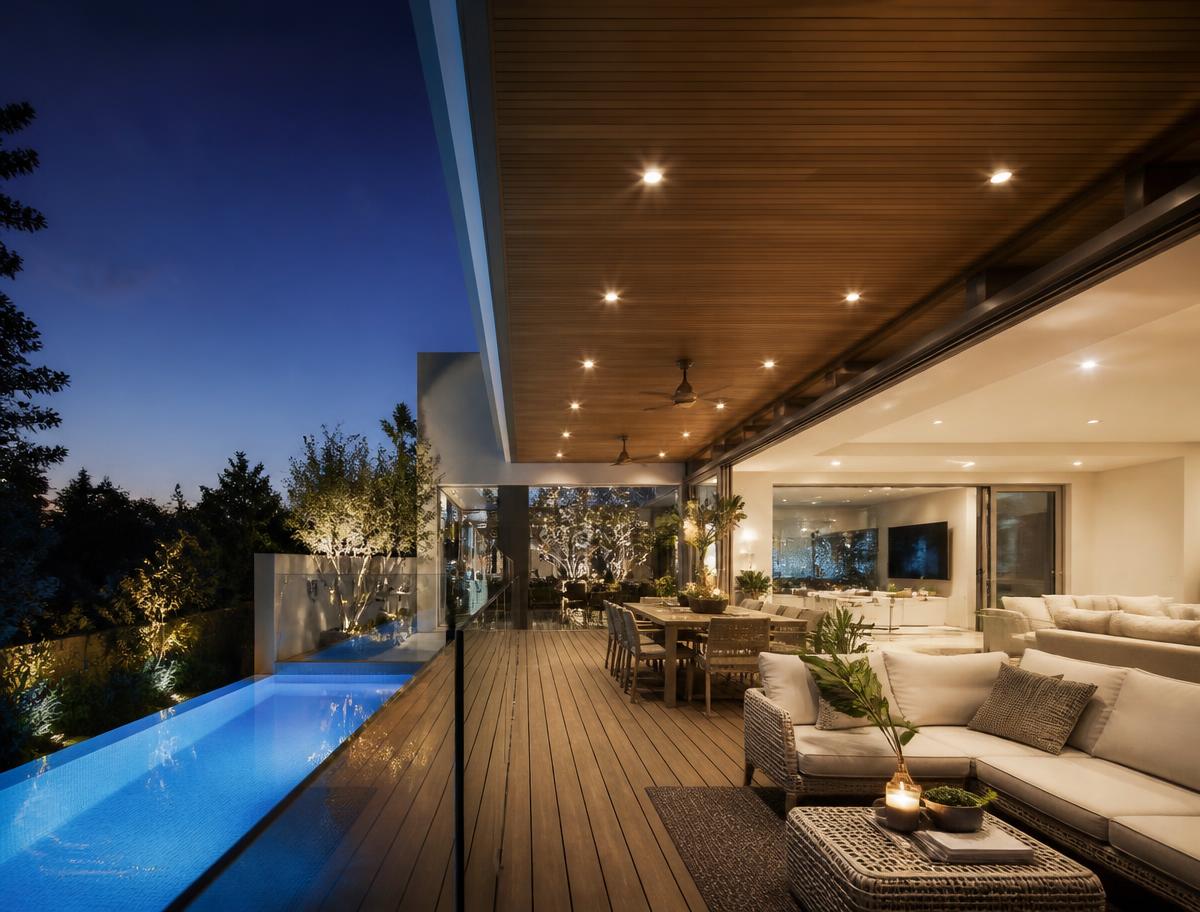
An alfresco and outdoor pool zone for relaxed entertaining.
Explore floor plansDouble
Storey
5
Bedrooms
3
Bathrooms
2
Car spaces
348m²
Living area
12.5m
Min. frontage
350m²
Min. site area
About this design
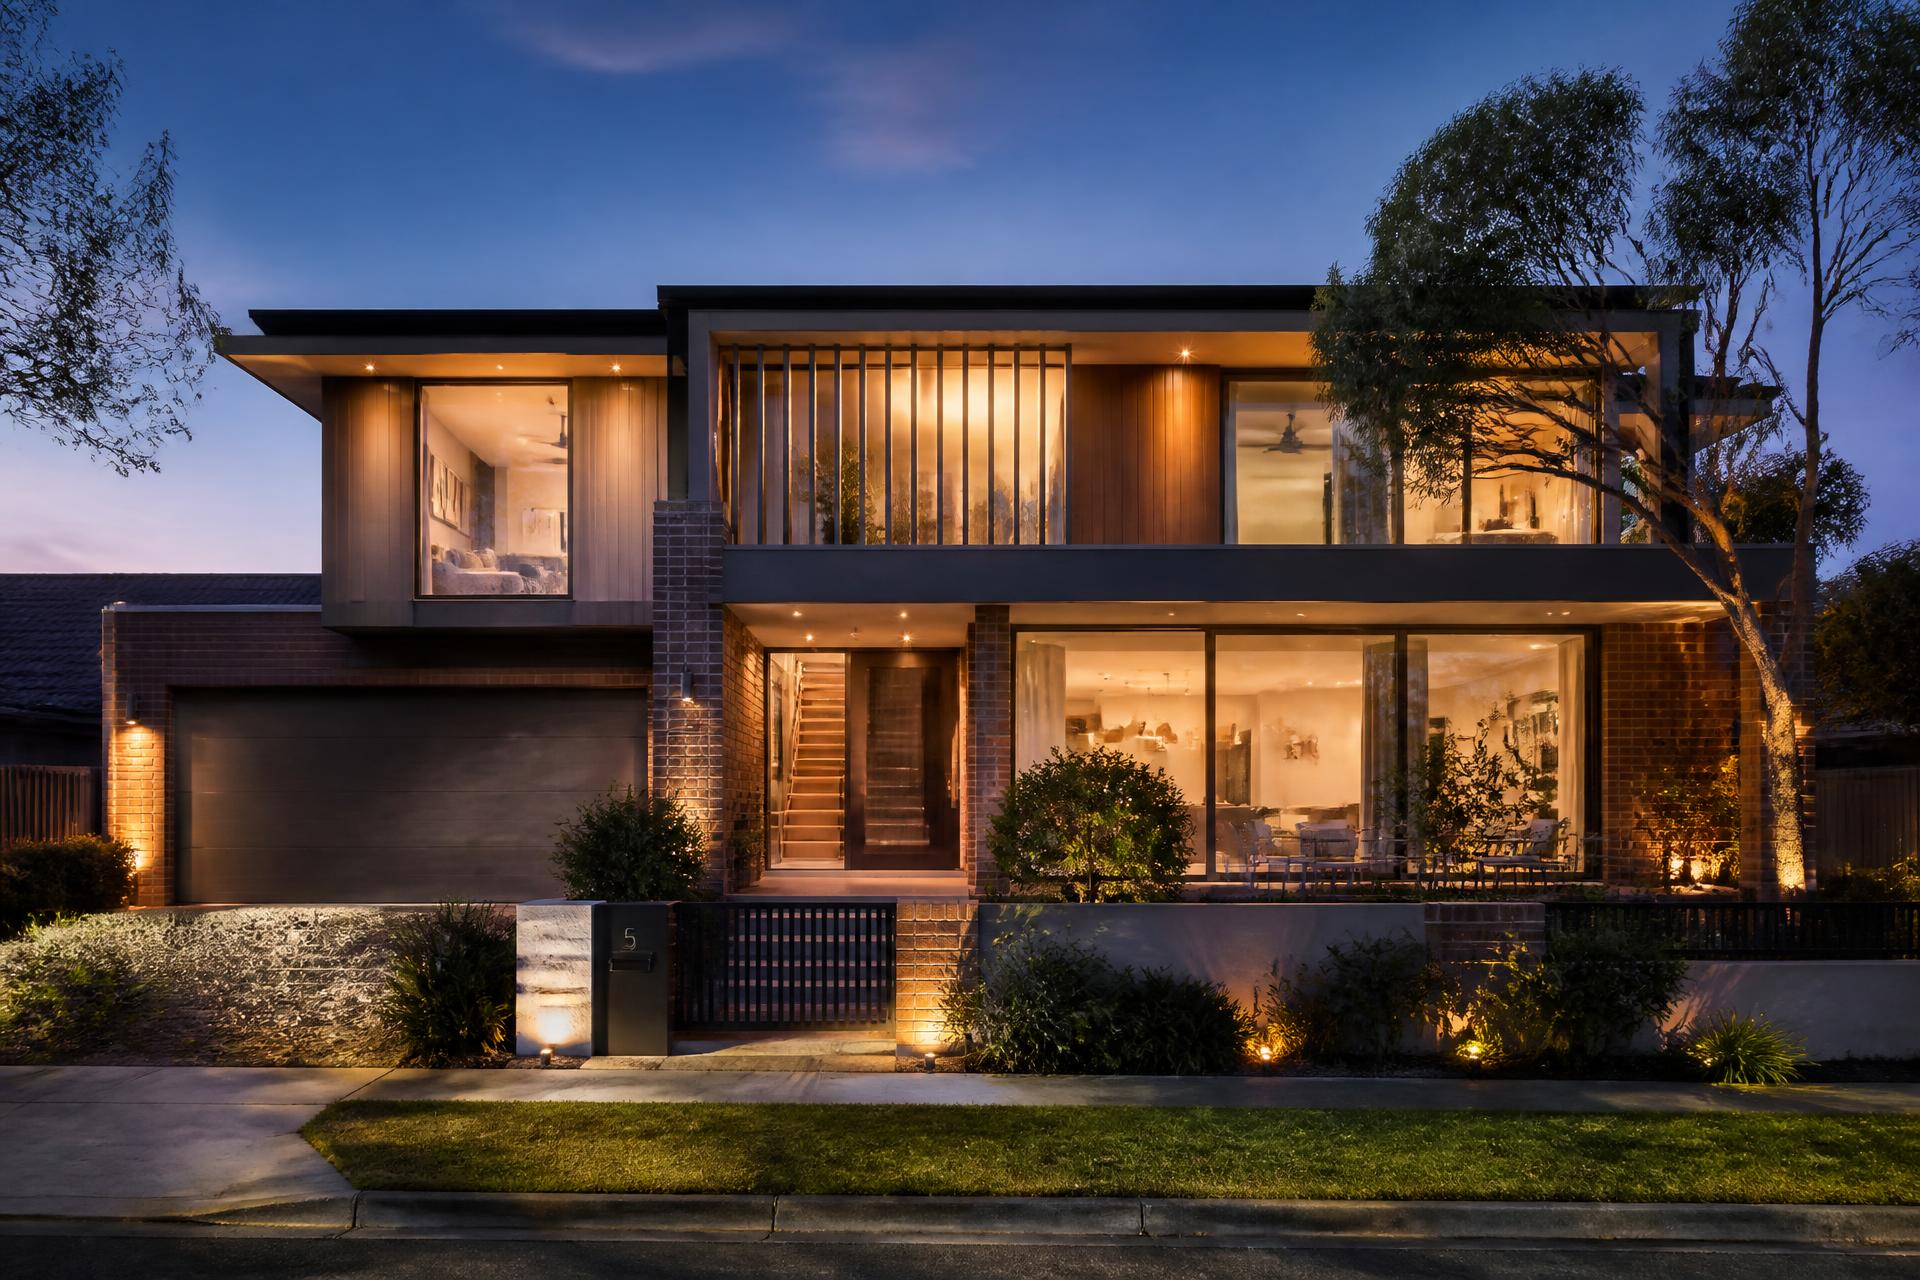
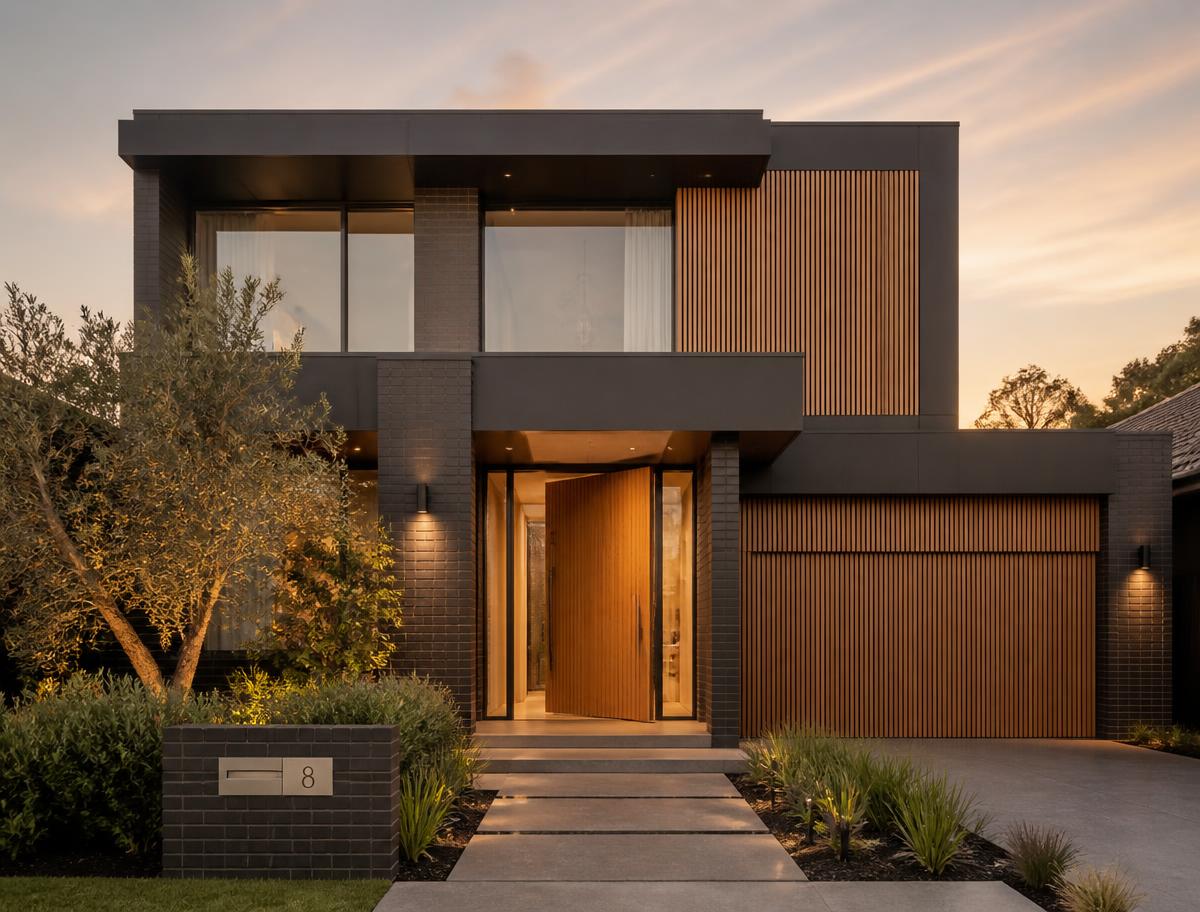
An alfresco and outdoor pool zone for relaxed entertaining.
The Wattle is designed around an outdoor pool and alfresco zone that runs the full width of the rear garden, with a media room, formal lounge and guest bedroom giving the ground floor real flexibility.
Signature details
- 01Pool-ready alfresco zone
- 02Media room and formal lounge
- 03Ground floor guest bedroom
- 04Upstairs bedrooms with private bath
The plan
Composed for flow.
Resolved for life.
Explore each level in detail. The plan can be refined with the AHT design team to respond to your site, orientation and brief.
The WattleGround Floor / 3D view
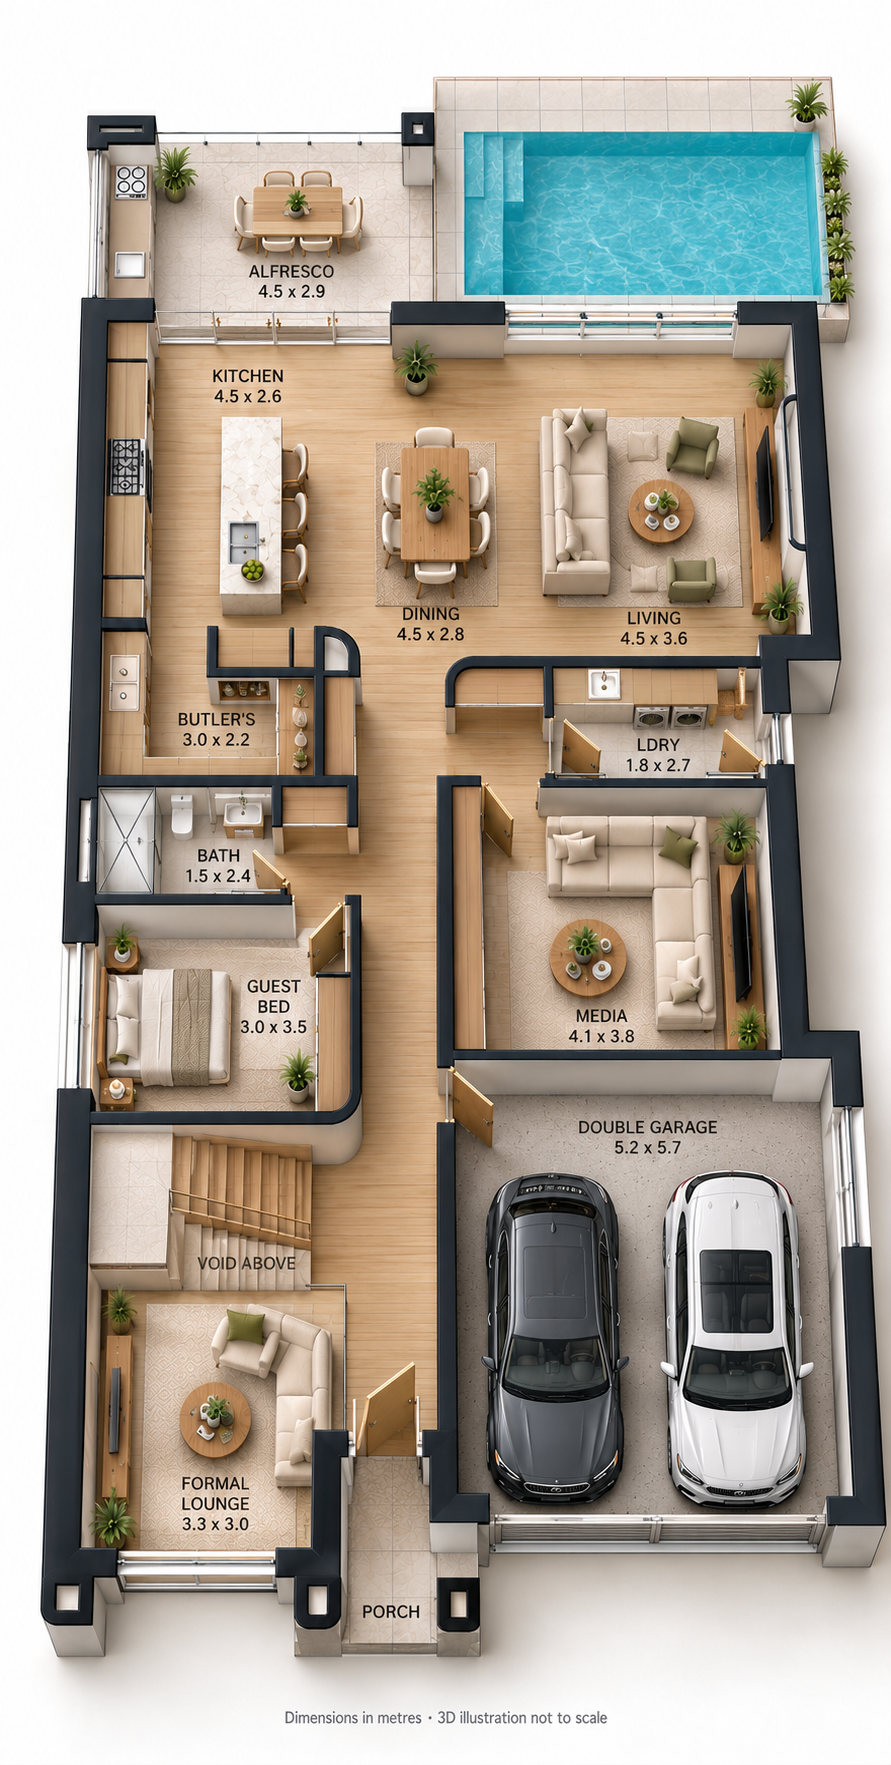
3D views are furnished illustrations and not to scale. Floor-plan artwork supplied by AHT Homes; confirm all dimensions against source documentation. Not for construction.
Continue exploring11 / 11
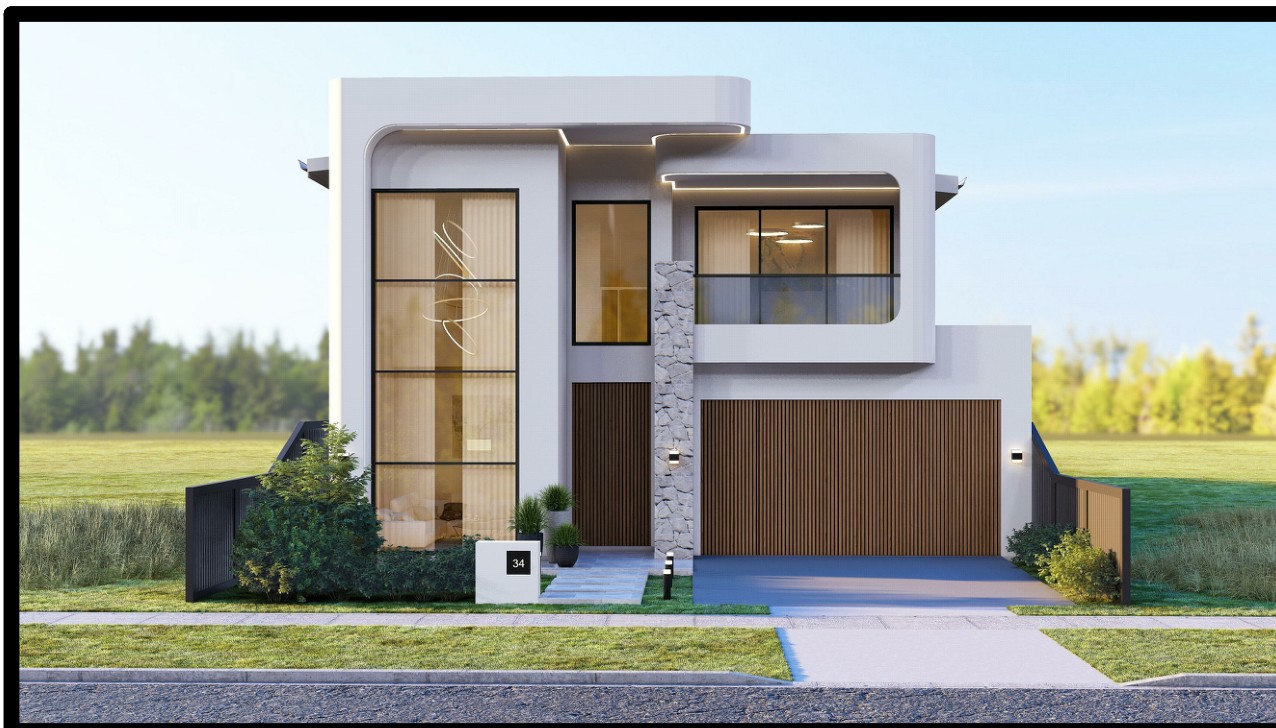
Double storey / Flagship