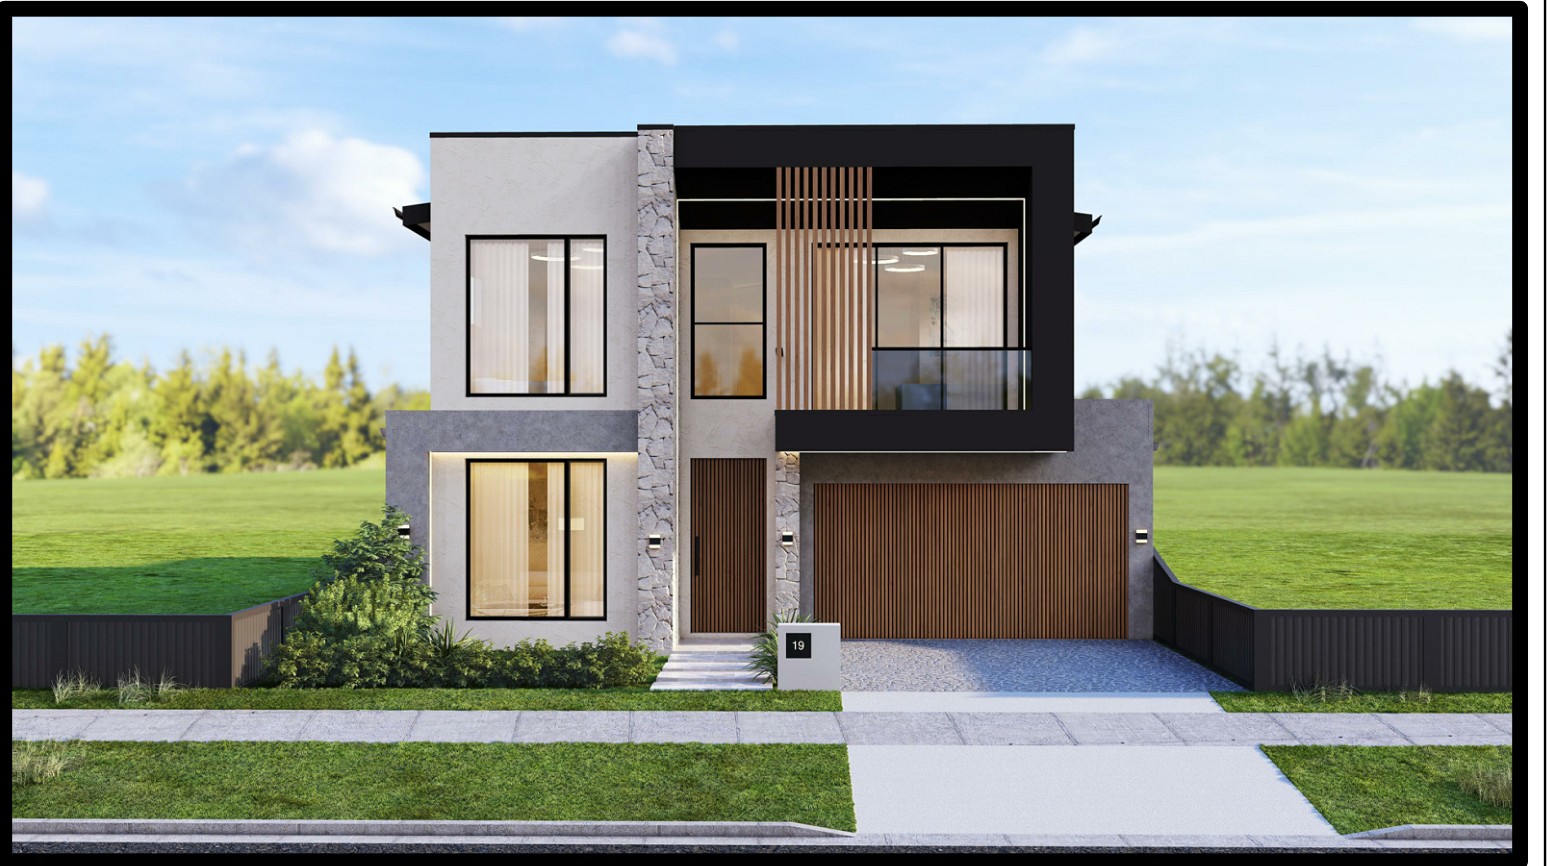
The Hakea
Five bedrooms, four bathrooms and an upstairs balcony.
Explore floor plansDouble
Storey
5
Bedrooms
4
Bathrooms
2
Car spaces
330m²
Living area
12.5m
Min. frontage
375m²
Min. site area
About this design
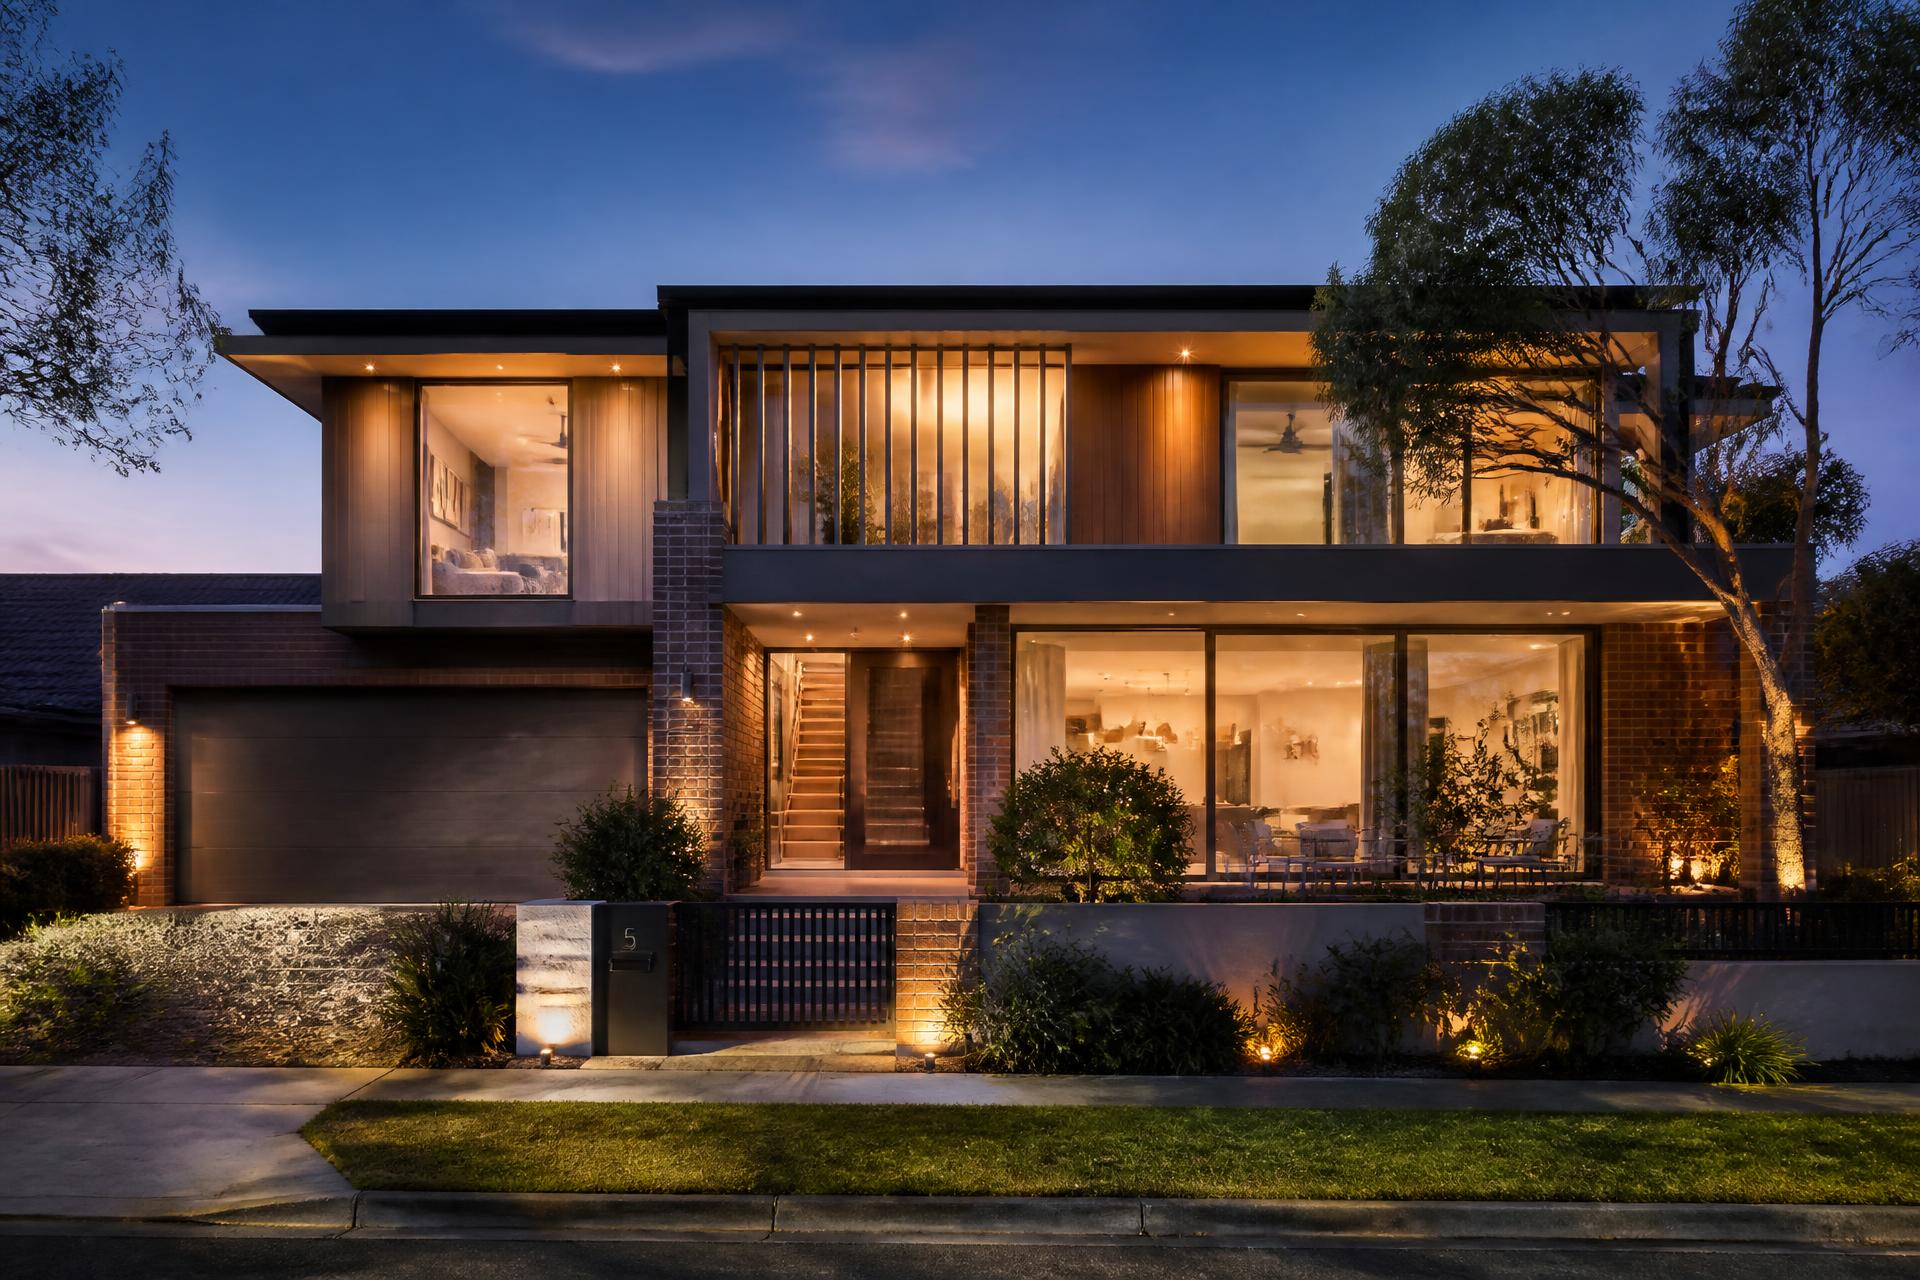
Five bedrooms, four bathrooms and an upstairs balcony.
The Hakea is built for a household that values privacy — every upstairs bedroom sits close to its own ensuite or walk-in robe, gathered around a central void and balcony that keeps the plan feeling light.
Signature details
- 01Four bathrooms across the home
- 02Central void with upstairs balcony
- 03Rumpus separate from the bedroom wing
- 04Butler's pantry off the kitchen
The plan
Composed for flow.
Resolved for life.
Explore each level in detail. The plan can be refined with the AHT design team to respond to your site, orientation and brief.
The HakeaGround Floor / 3D view

3D views are furnished illustrations and not to scale. Floor-plan artwork supplied by AHT Homes; confirm all dimensions against source documentation. Not for construction.
Continue exploring08 / 11
Double storey / Family